How we work
Our design-build process
Six phases, each closed with your approval before the next begins. It's how we keep schedules, budgets and selections settled before construction starts.
At a glance
From first visit to final walkthrough
Consultation
A walk through your home to understand how you live, what isn't working and what you want to change.
Design
Measured drawings and renderings, refined with you until the plan, the budget and the details agree.
Selections
Cabinetry, stone, tile, plumbing fixtures and lighting chosen with our designer, before anything is ordered.
Pre-construction
Permits, approvals, ordering and a firm schedule, all settled before the first wall comes down.
Construction
A dedicated project manager, protected floors and a clean, orderly site at the end of every day.
Walkthrough
A final review together, every punch-list item closed, and a home that's ready to live in.

Phase I
Consultation
We meet at your home, walk the rooms you want to change, and talk about how you live, what frustrates you and what you'd love. We look for clues to what's behind the walls (the age of the panel, the plumbing, the framing), discuss priorities and a working budget, and explain how design-build works and what comes next.
Phase II
Design
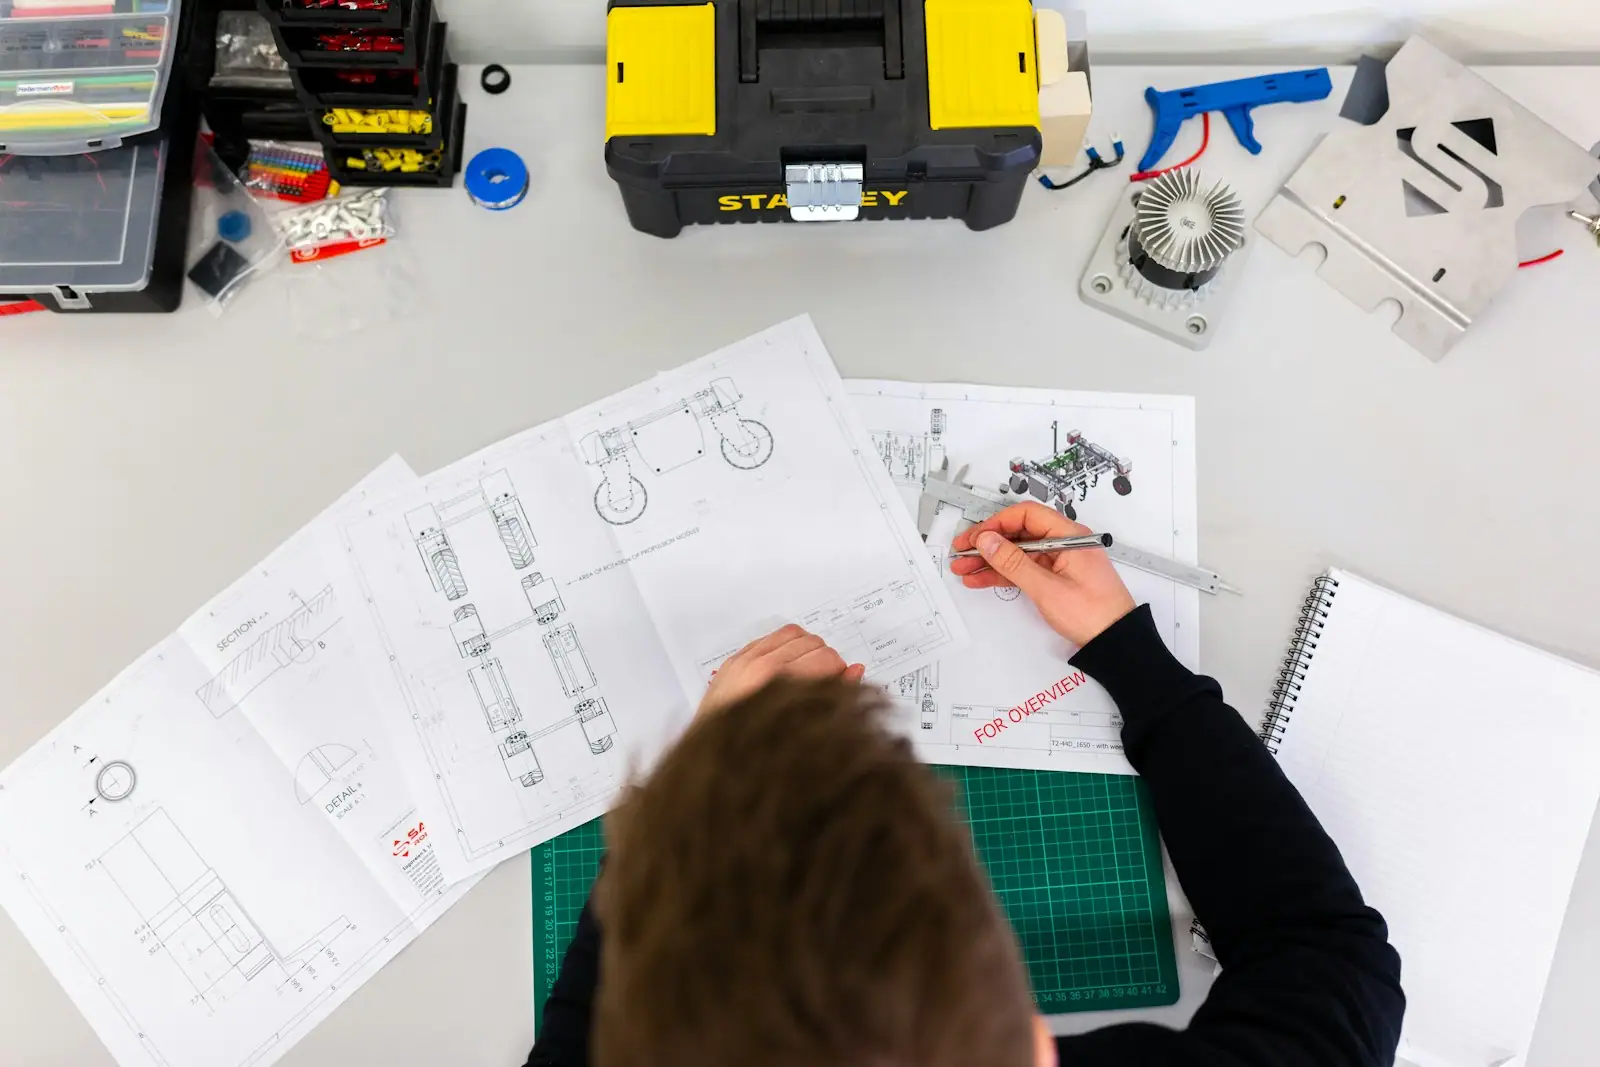
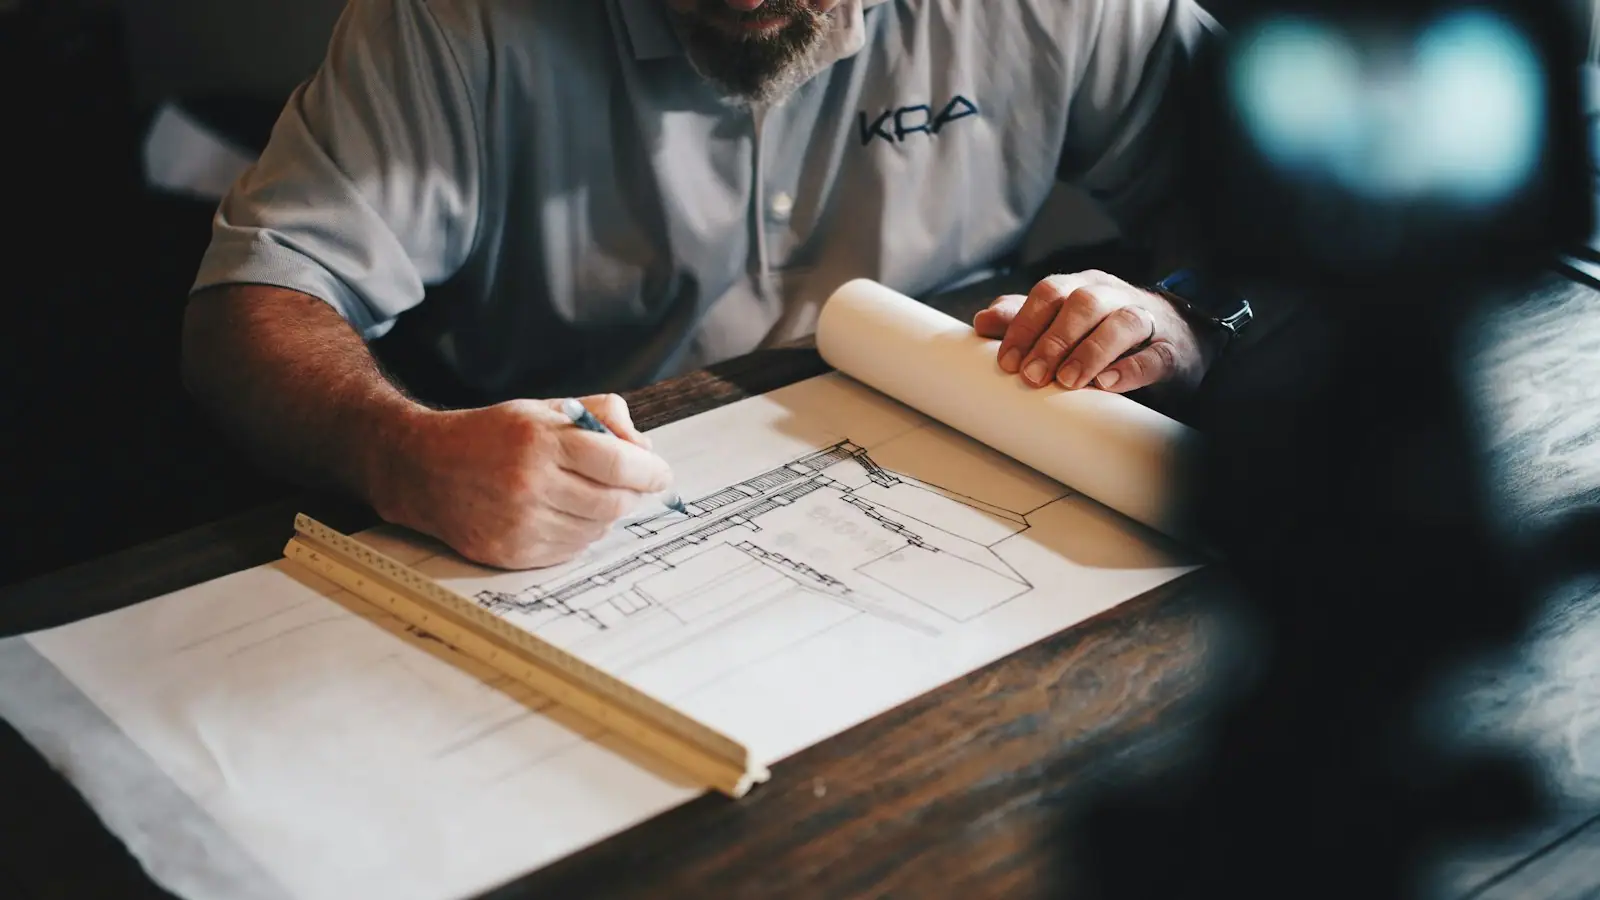
We measure the house and draw what's there, then develop the new plan: layouts, elevations and 3-D views. We revise with you until the design and the budget agree. Structural, mechanical and code questions are answered now, on paper, where changes cost nothing.
Phase III
Selections
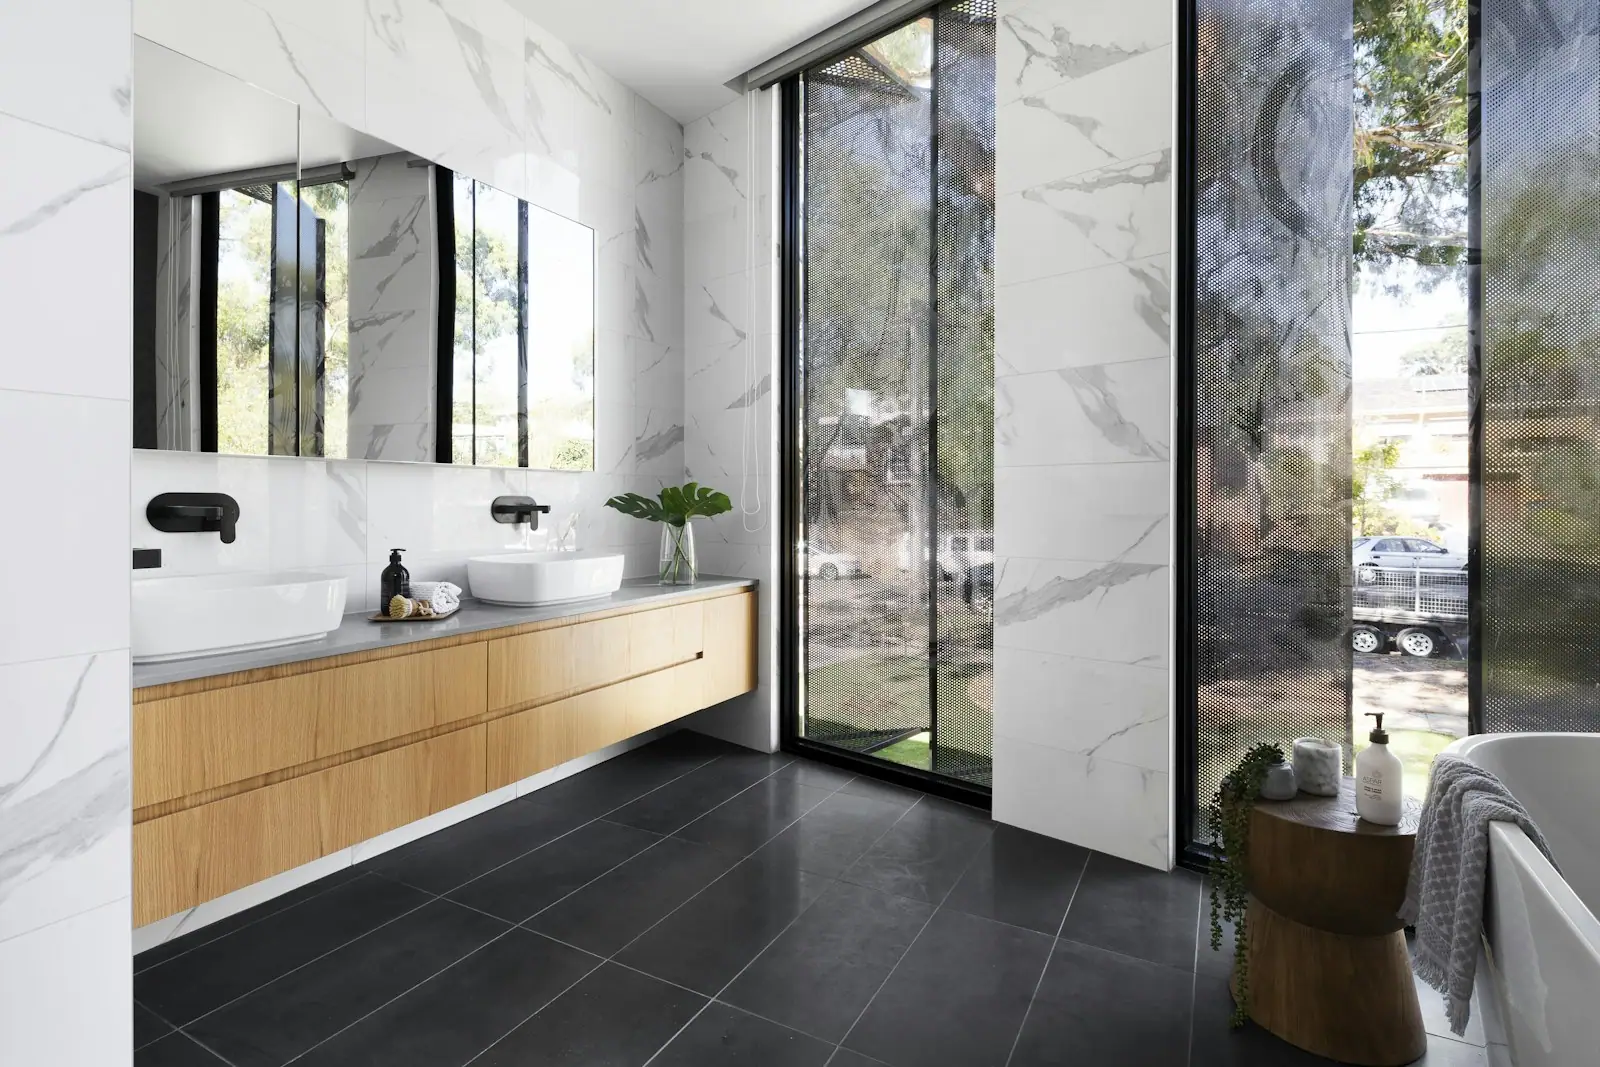
With our designer you choose cabinetry, countertops, tile, flooring, plumbing fixtures, lighting and hardware. Every selection is specified by model and finish, so the price is real and nothing is left to an allowance or a last-minute decision.
Phase IV
Pre-construction
We prepare and submit permits and any city, historic-district or HOA applications, order long-lead materials, and set a construction schedule. You know the start date, the sequence and the milestones before demolition begins.
Phase V
Construction
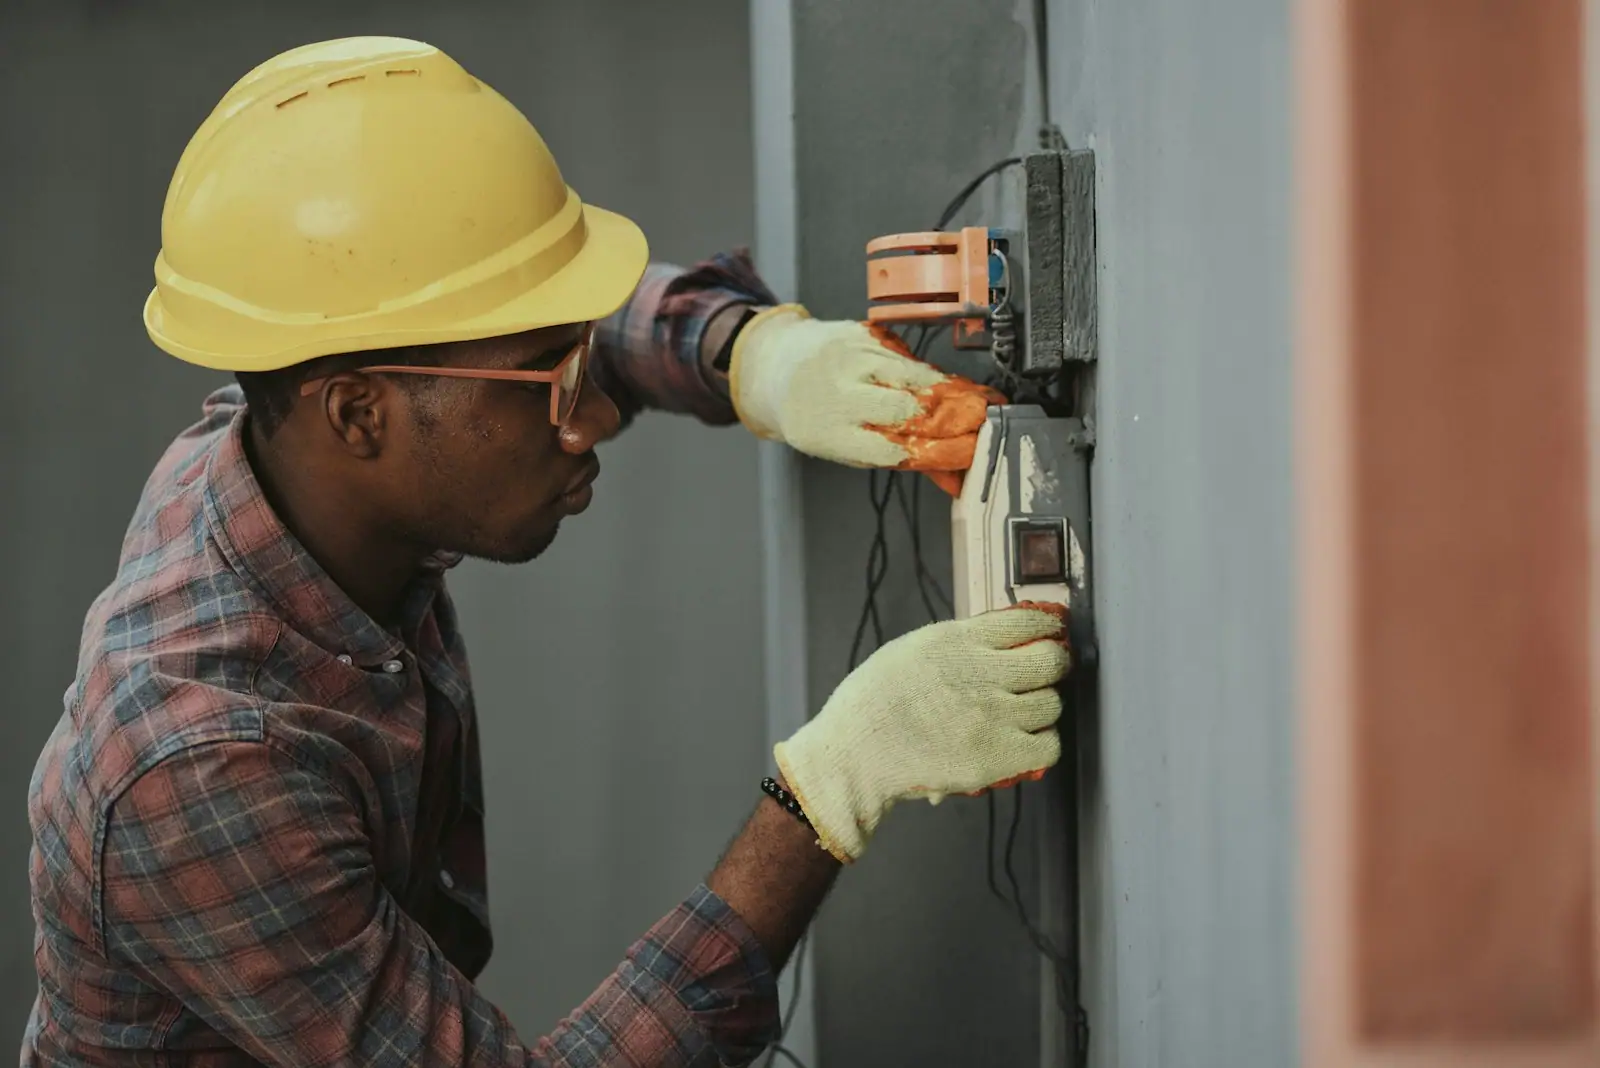
Your project manager runs the site: protecting floors and furniture, sequencing trades, coordinating inspections and keeping the house clean. You get regular updates and a single person to call.
Phase VI
Walkthrough
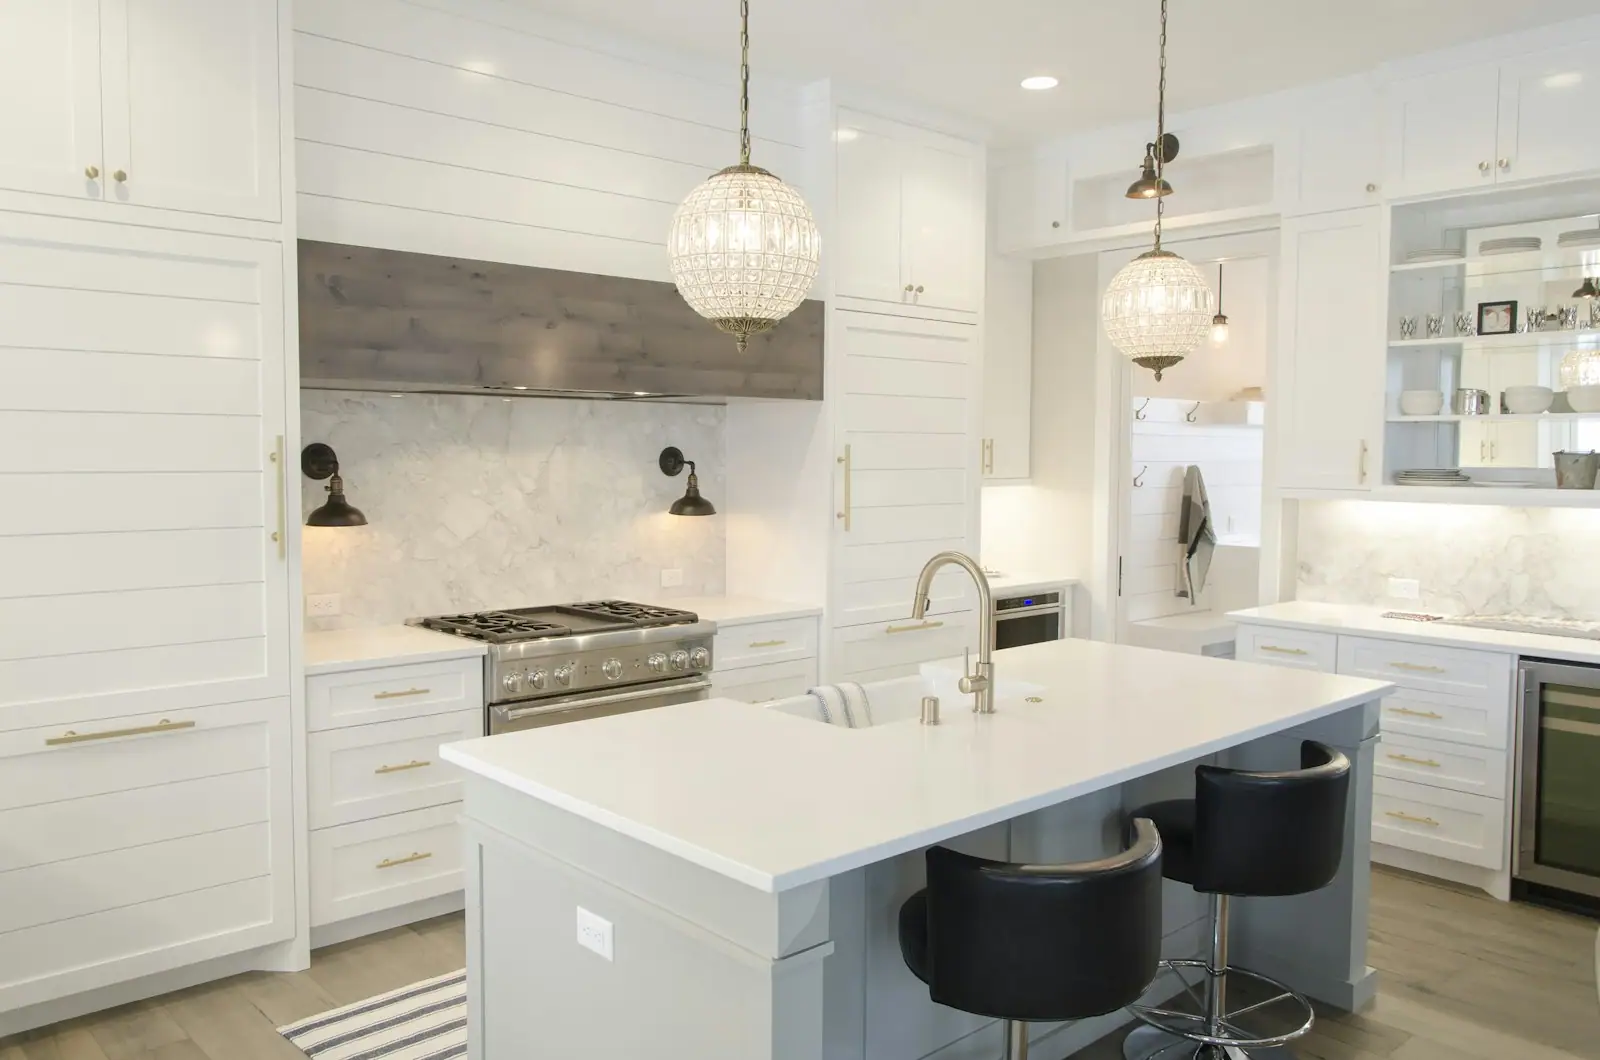
We walk the finished project together, build a punch list, and close every item. You receive documentation for the products and systems we installed, and a home that's ready to be lived in.
Questions
Frequently asked questions
Is the first consultation free?
Call us at (502) 509-3830 or request a consultation online and we'll explain what the first meeting includes and what happens after it. We'll be clear about any design fee before you commit to anything.
Why are selections made before construction?
Cabinetry, windows, specialty tile and many plumbing fixtures can take weeks to arrive. Choosing them during design lets us order early, build the schedule around real delivery dates, and price your project from actual products instead of allowances.
Who will I talk to during construction?
Your project manager. They schedule every trade, are on site regularly, and are your single point of contact for questions, decisions and updates.
Can we live at home during the remodel?
Usually, yes, for kitchens, baths, basements and most additions. We set up dust barriers and protected paths, keep a clean site and plan the work so you keep a working bathroom. For whole-home renovations, many families move out for the heaviest phase; we'll talk through it during design.
What happens if you find something unexpected?
In older Louisville homes it's common to open a wall and find old wiring, undersized framing or corroded drain lines. We look for likely issues during the consultation and design, and if something turns up during construction we stop, show you, explain the options and price them before proceeding.