Bathrooms
Bathroom remodeling in Louisville, KY
Primary baths and guest baths designed like a fine hotel and built to last, with waterproofing done right behind every tile.
- ★ 5.017 Google reviews
- Design-buildOne firm, one contract
- East EndTen communities
- Major projectsKitchens to whole homes
Design-build bathrooms
A daily retreat, built properly
A bathroom is a small room with a lot going on: water, steam, electricity, ventilation, heavy stone and tight tolerances. What you see on the surface (tile, glass, stone and fixtures) only lasts if what's underneath is right: a sound subfloor, correctly sloped shower pans, continuous waterproofing and a fan that actually moves air outside.
Keystone designs primary suites and bathrooms that feel calm and generous, then builds them with the details that keep them that way. We often borrow space from a closet or bedroom, enlarge the shower, add a second vanity, and rethink lighting and storage, all under one design-build contract.
What we build
From guest baths to primary suites
We build bathrooms as complete rooms, from framing and plumbing to the last piece of glass.
Primary bath suites
Reconfigured primary baths with separate shower and tub, double vanities, water closets and connected walk-in closets.
Curbless & walk-in showers
Zero-threshold showers with linear drains, recessed niches, benches and frameless glass.
Tub-to-shower conversions
Replace a little-used tub with a generous shower, keeping a tub elsewhere in the house for resale.
Freestanding & soaking tubs
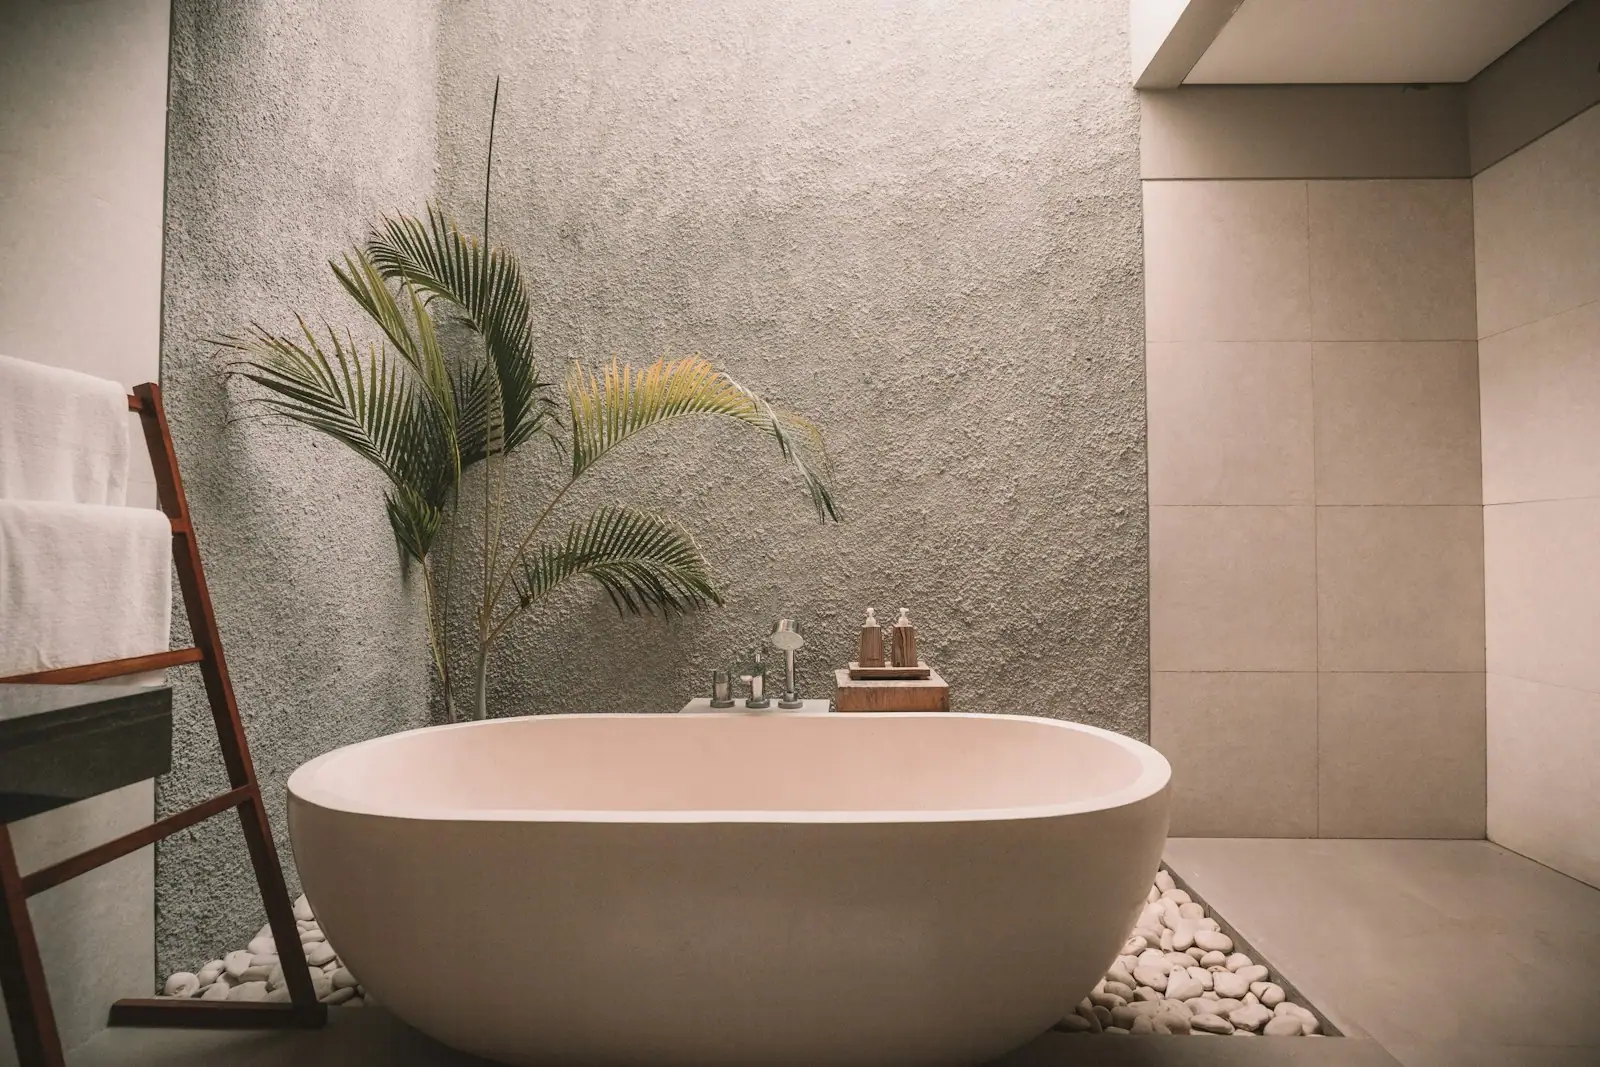
Freestanding, undermount and deck-mounted tubs with floor-mounted fillers and reinforced framing where needed.
Custom vanities
Furniture-style and floating vanities, integrated storage, quartz or marble tops and outlets hidden in drawers.
Heated floors
Electric radiant heat under tile, on its own thermostat and timer.
Accessible design
Grab-bar blocking, wider doorways, comfort-height fixtures and curbless entries for aging in place.
Ventilation & lighting
Quiet exhaust fans ducted outdoors on humidity sensors, layered lighting and lit mirrors.
Hall & guest baths
Updated secondary baths with durable tile, new fixtures and better storage.
Signature looks
Three bathrooms we love to build
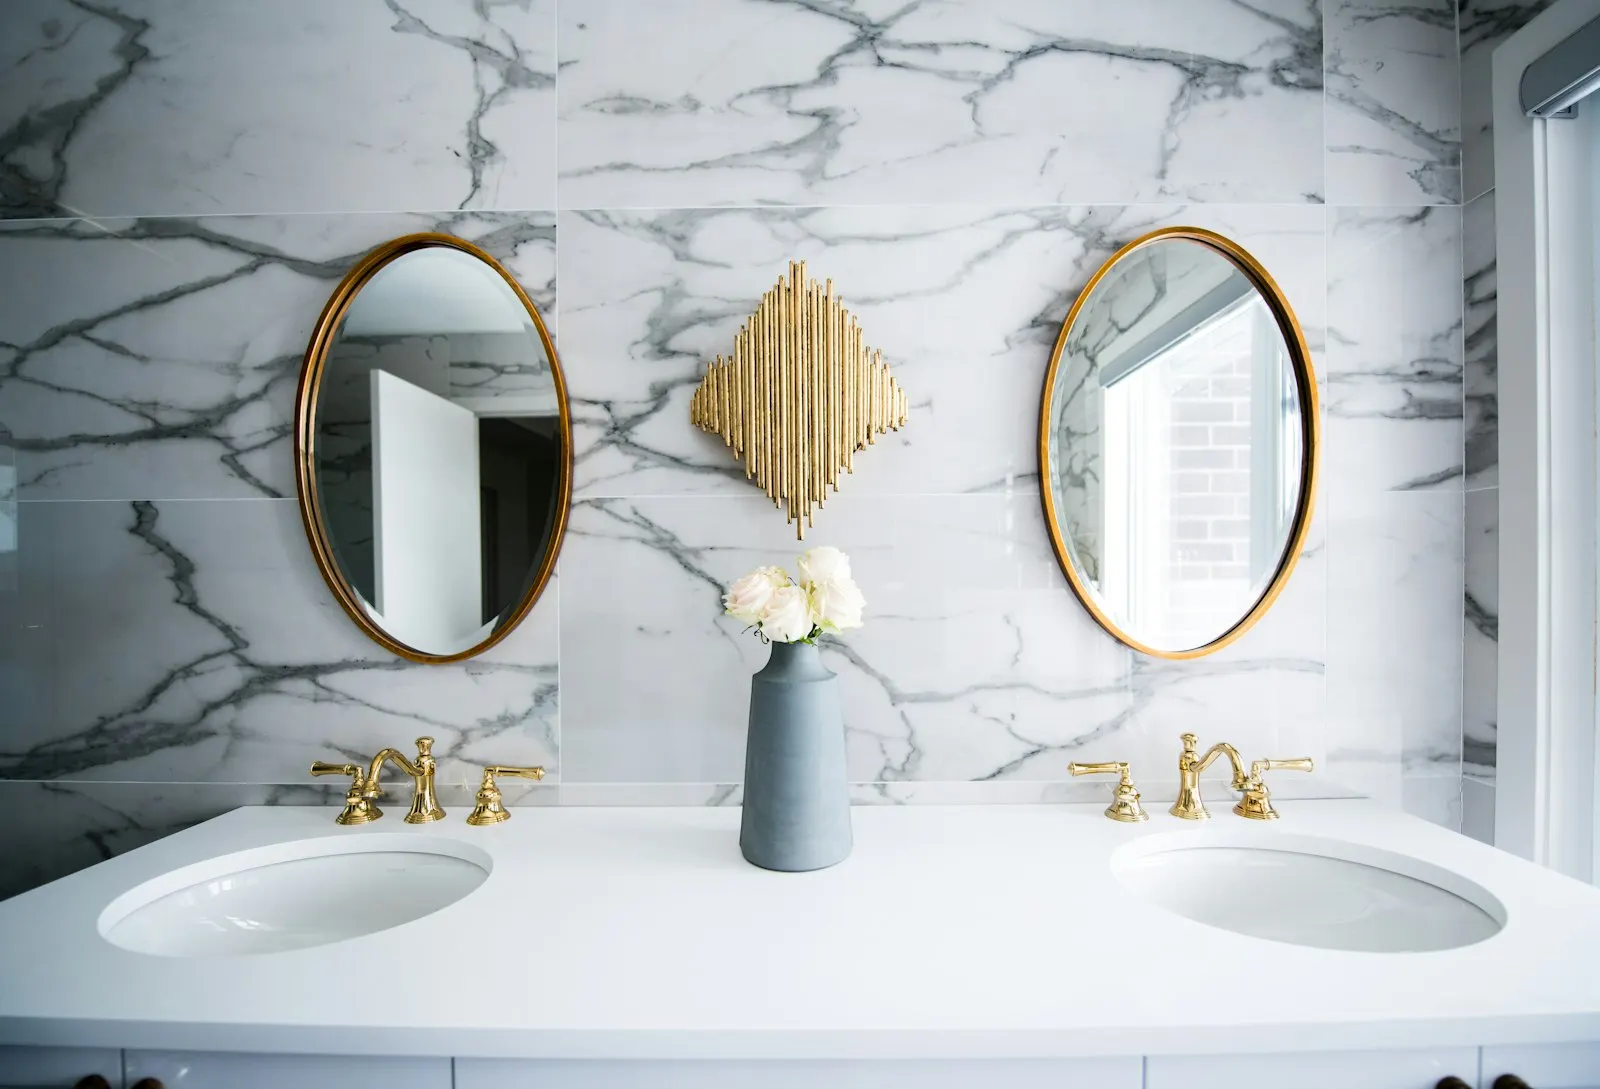
Marble and brass
Marble or marble-look porcelain from floor to ceiling, a double vanity, unlacquered brass and framed mirrors. Classic, bright and easy to keep that way.
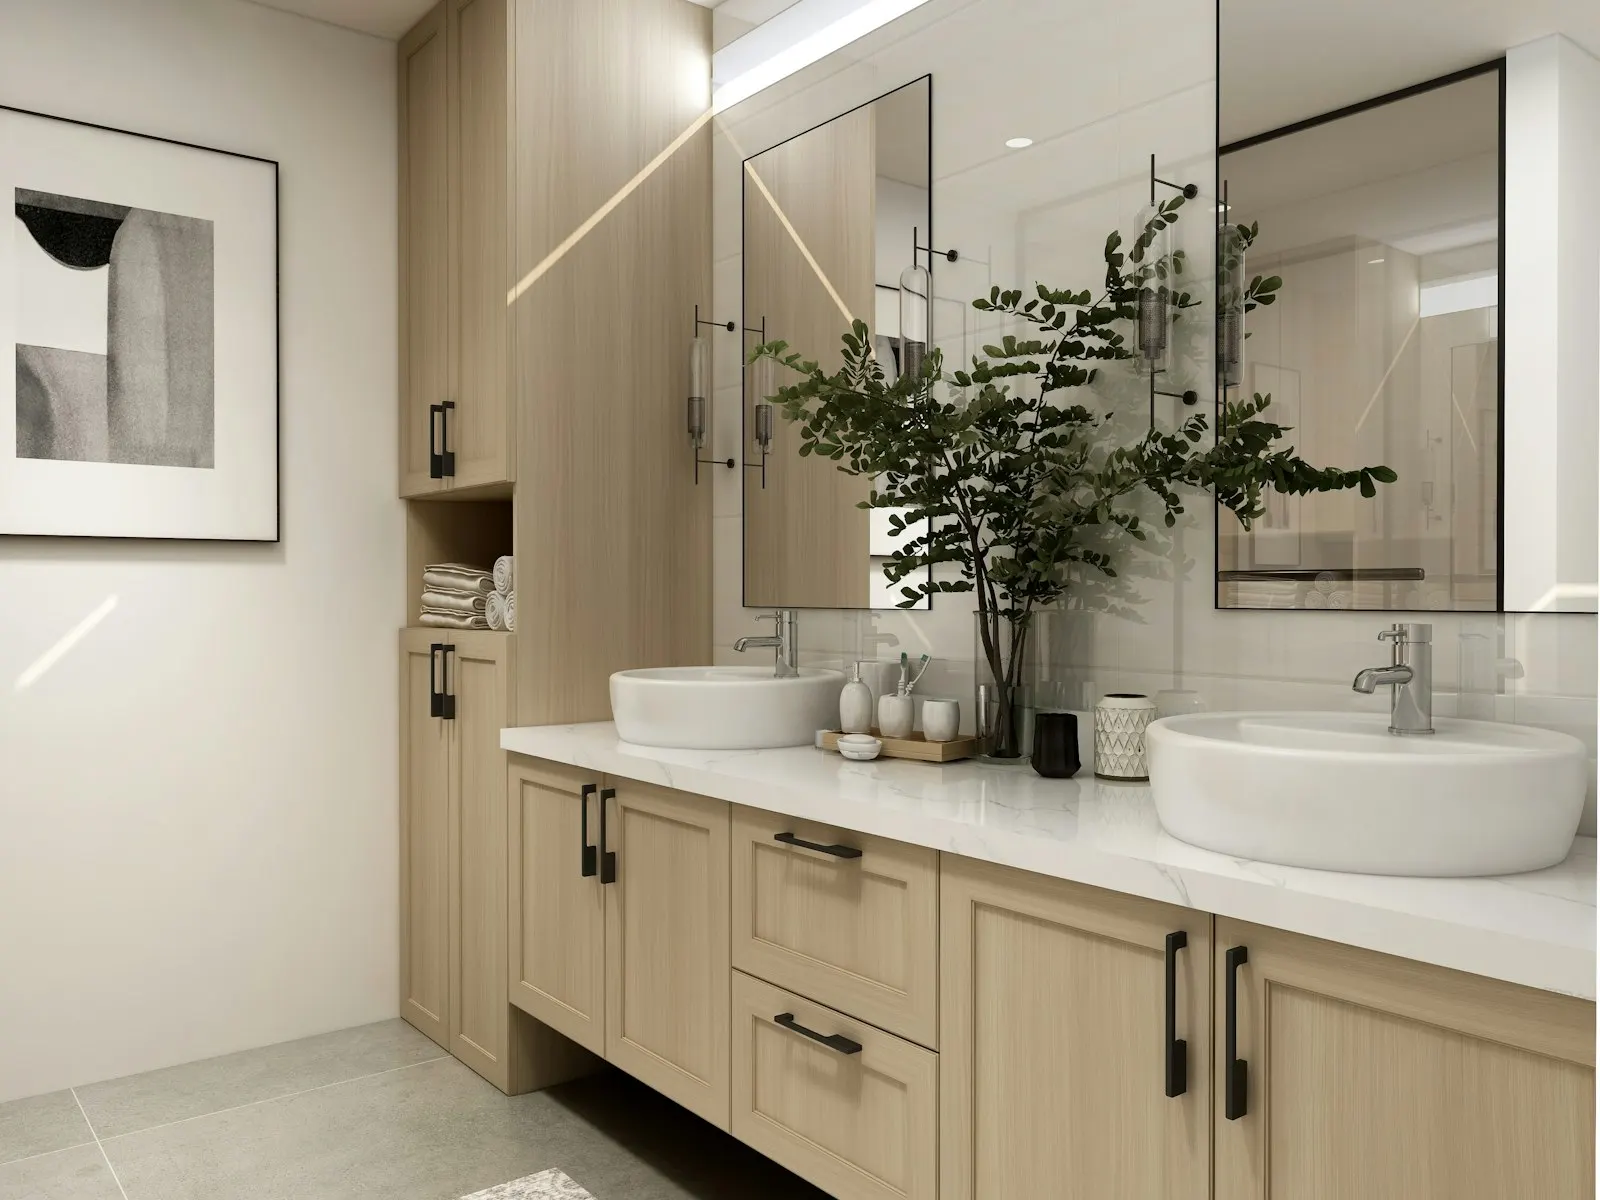
Warm and tailored
A white-oak or walnut double vanity, a freestanding tub, brushed nickel or brass and a curbless shower with a linear drain.
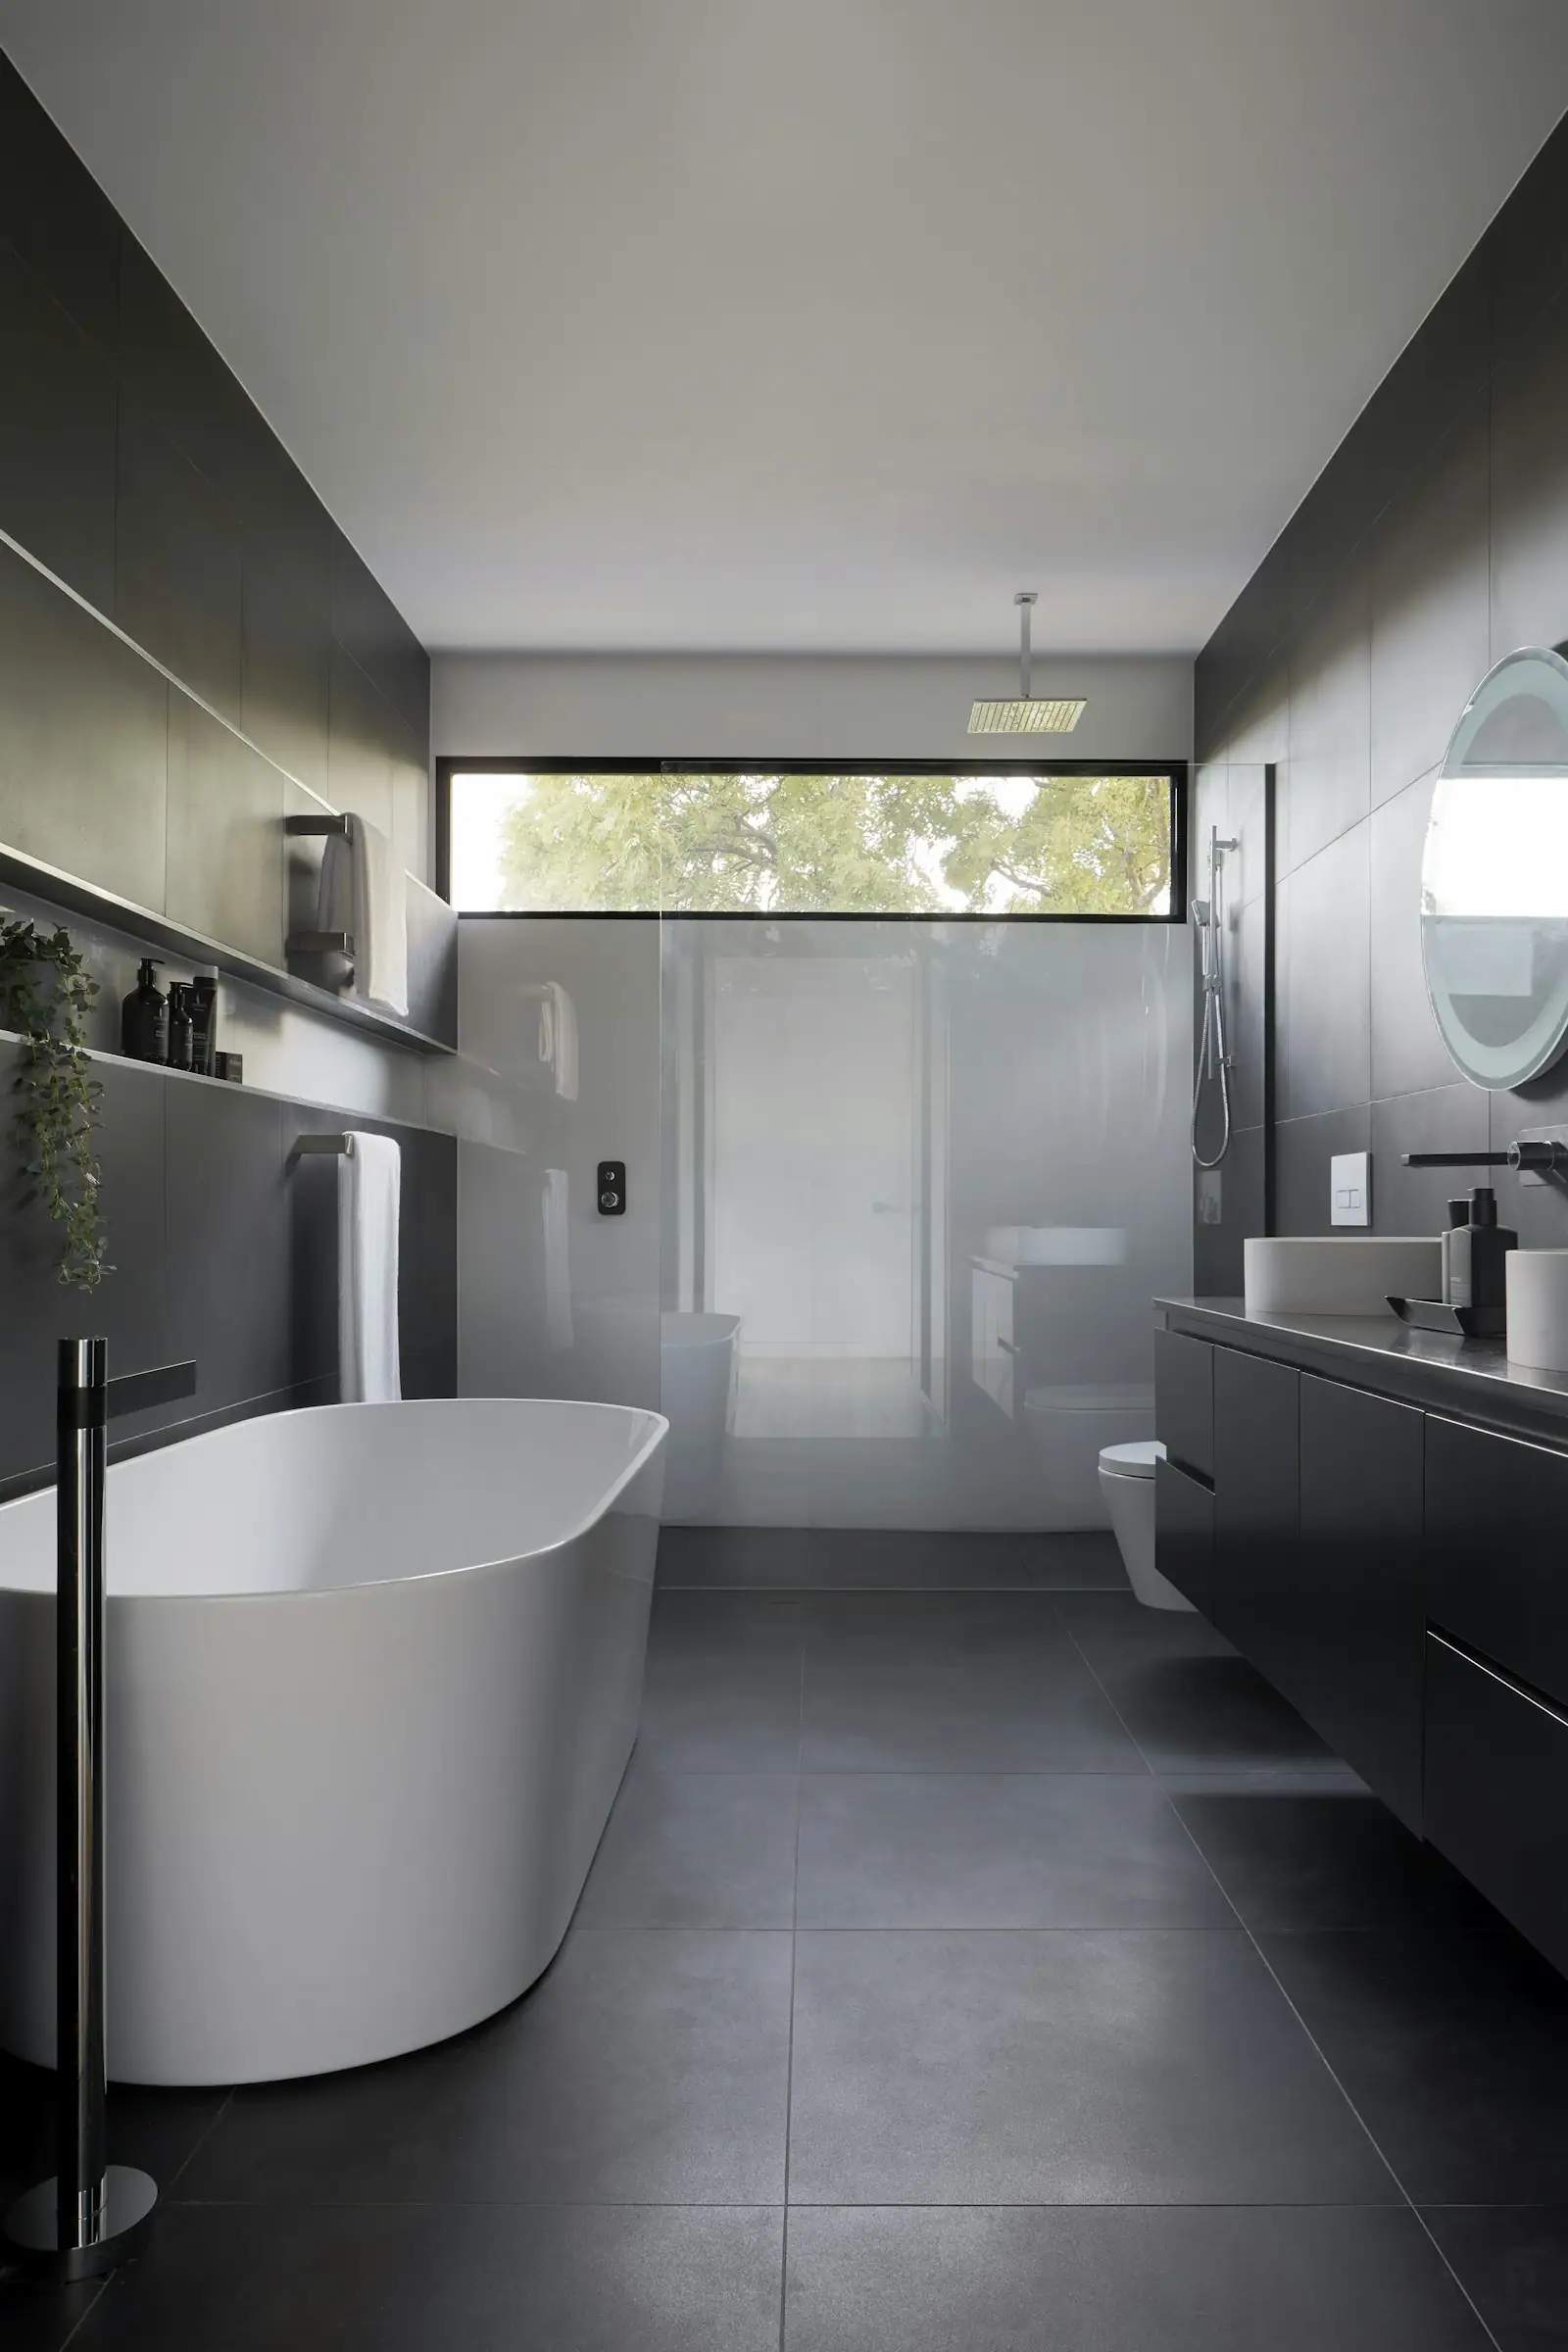
Moody spa
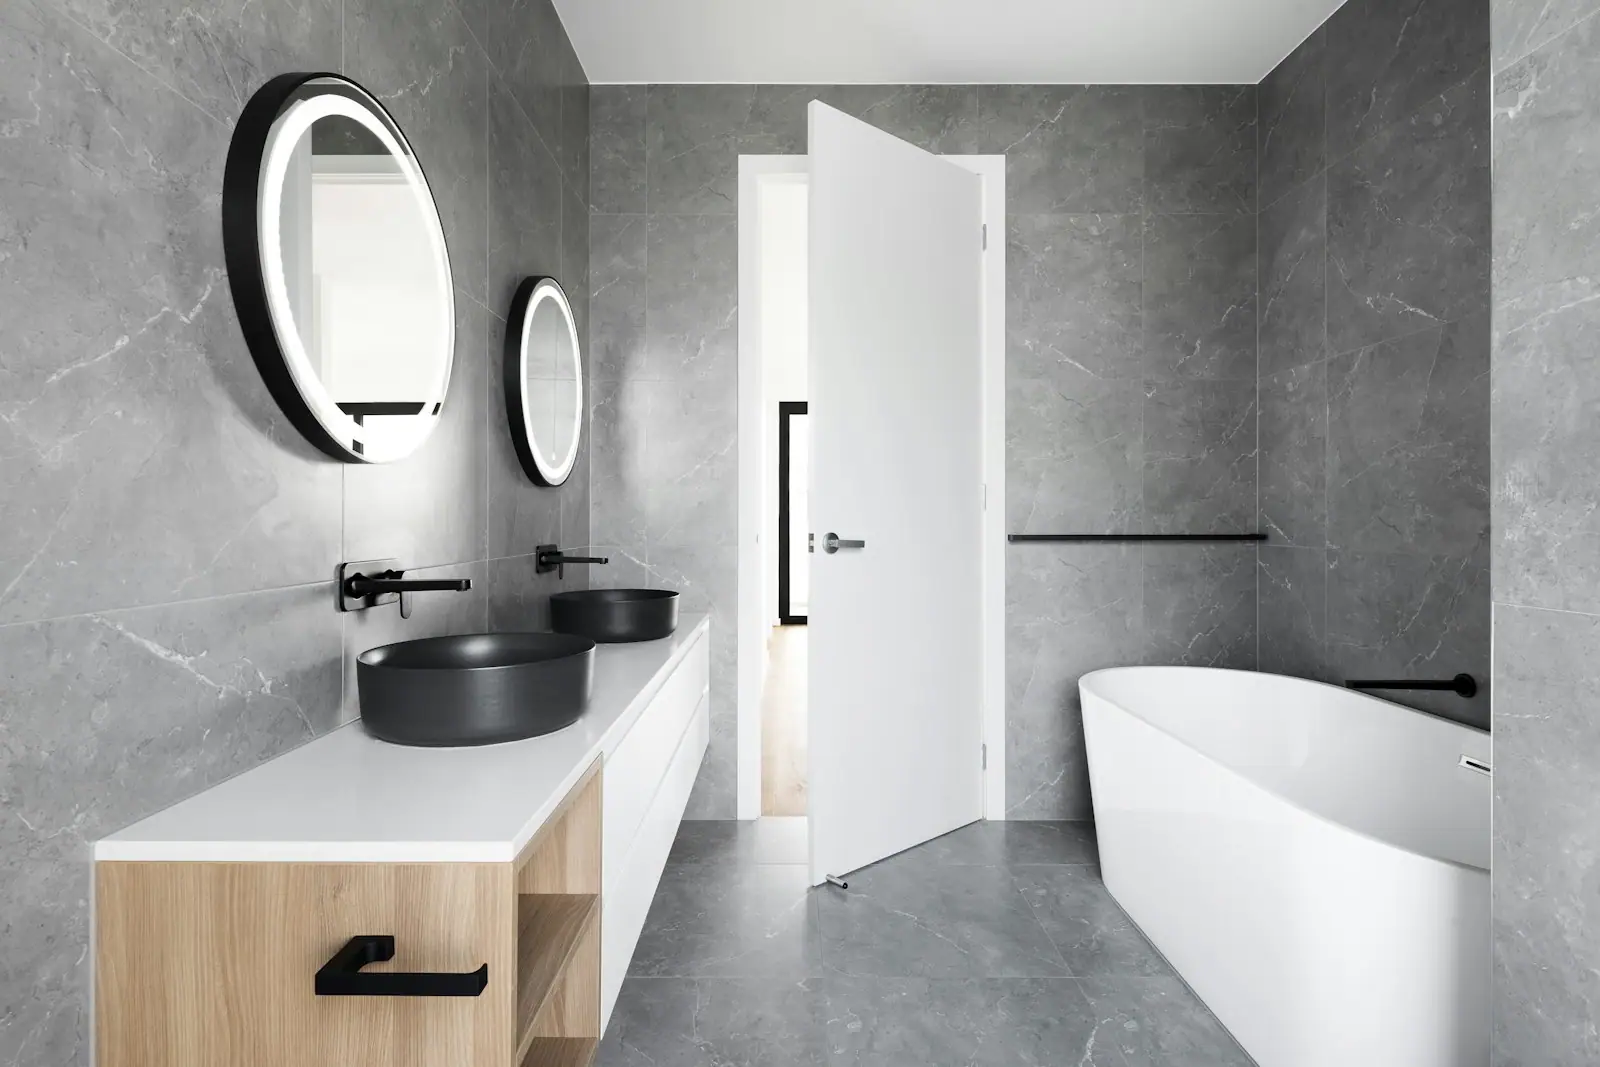
Dark tile, a soaking tub, warm dimmable light and a heated floor. A retreat at the end of the day, without feeling closed in.
Inspiration
Bathrooms with restraint
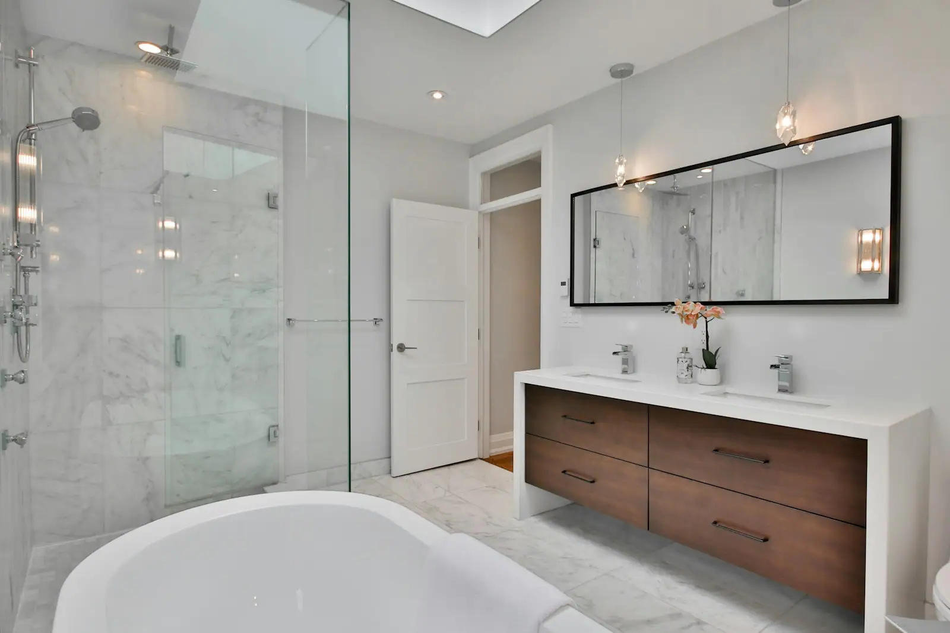
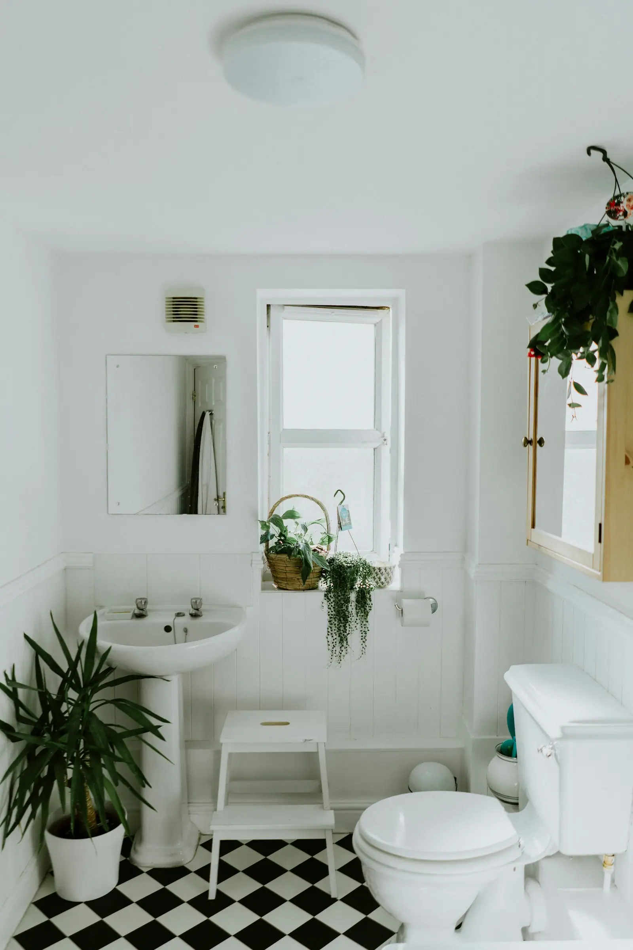
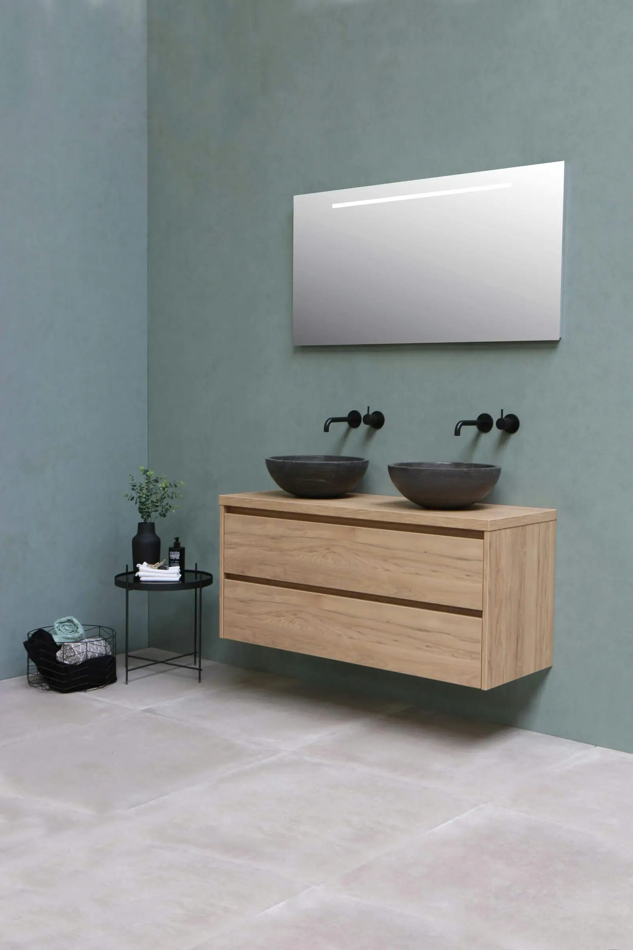
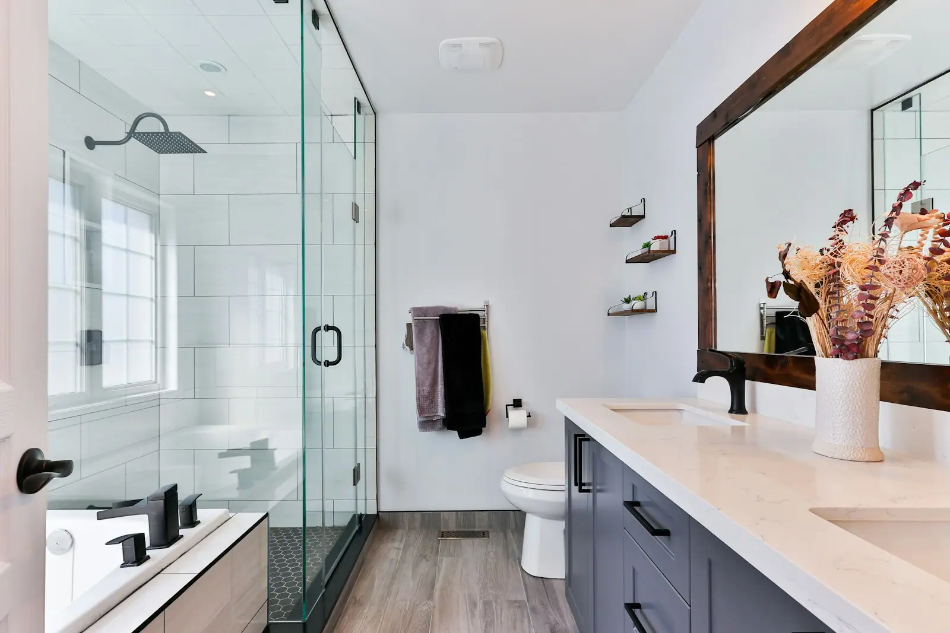
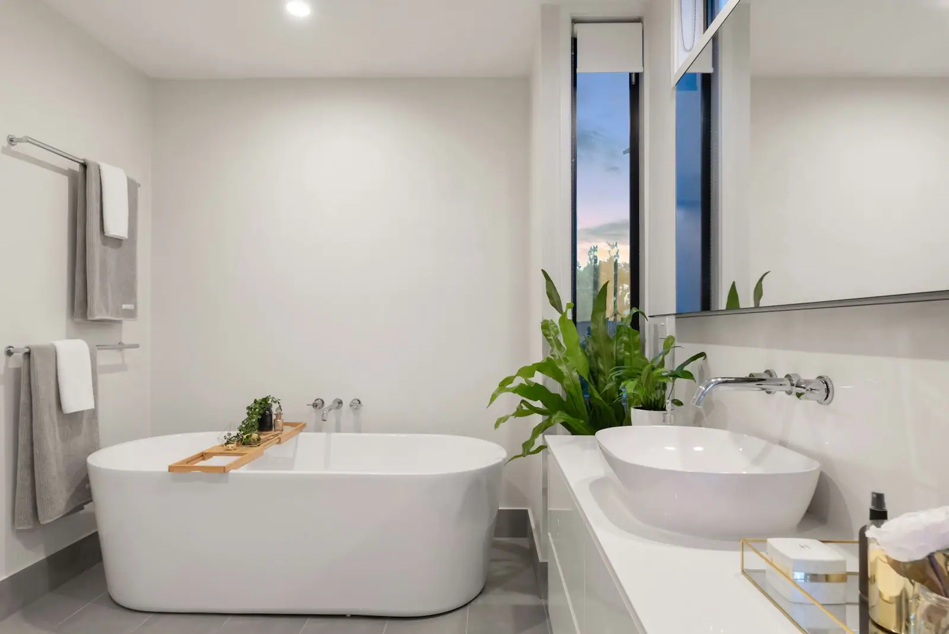
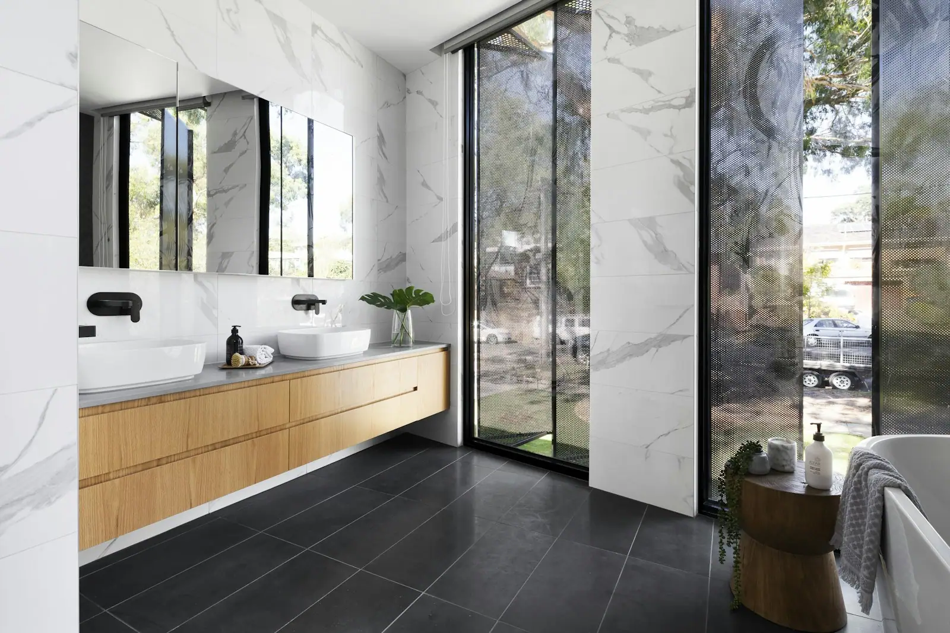
Photography shown is representative of the finish level we build. Keystone project photos are being added.
Louisville homes
What's behind the tile in Louisville homes
Bathrooms age faster than any other room, and the problems change with the age of the house.
Early-1900s homes
Original baths in Crescent Hill and older St. Matthews homes often sit on aging cast-iron drains and galvanized supply lines, with mortar-bed tile and plaster walls. We replace the plumbing while the walls are open and add modern waterproofing and ventilation.
Postwar homes
1950s ranches in Lyndon, St. Matthews and Jeffersontown often have a single small bath. Many owners add a second bath or primary suite, or enlarge the existing one into a closet or bedroom.
1970s–2000s homes
In Hurstbourne, Lake Forest and Hunting Creek, primary baths are large but dated: corner garden tubs, cultured-marble tops, small showers. We usually remove the tub deck, enlarge the shower and rebalance the room.
Design decisions
Details that make a bathroom last
- Waterproofing first. A continuous membrane system on shower walls and floors, sloped correctly to the drain, flood-tested before tile.
- Drain choice. Linear drains allow single-direction slopes and large-format tile; center drains suit mosaic floors.
- Ventilation. A fan sized for the room, ducted outside (never into the attic), on a humidity sensor or timer.
- Lighting at the mirror. Light from the sides of the face rather than only overhead, plus dimmable ambient lighting.
- Storage. Drawers rather than doors in vanities, recessed medicine cabinets and a linen tower where space allows.
- Tile layout. Planned before installation so cuts land in corners, niches align with grout lines and patterns are centered.
Planning your budget
What shapes the investment
- Moving the plumbing. Relocating a toilet, shower or tub means new drain and vent lines and often joist work. Keeping the footprint saves money.
- Shower type. A curbless shower needs a recessed or sloped subfloor and careful waterproofing. A standard curb is simpler.
- Tile and stone. Large-format slabs, marble and intricate patterns take more labor than standard tile. Tile running floor to ceiling adds square footage.
- Glass and fixtures. Frameless glass, thermostatic valves, body sprays and steam each add cost and some need dedicated circuits.
- Comfort upgrades. Heated floors, towel warmers and better exhaust fans are modest on their own and matter every day.
We don't publish prices because every house is different. You get a fixed price at the end of design, before construction starts. Read the cost guide
Typical timeline
How long a bathroom remodel takes
Typical ranges for our projects in the East End. Your actual schedule is set in your contract once the design is final.
- 3–6 weeks
Design & pricing
Layout, tile and fixture selections and a fixed price.
- 4–8 weeks
Ordering
Vanity, glass and tile lead times; permits in parallel.
- 5–8 weeks
Construction
Demolition, plumbing and electrical, waterproofing, tile.
- 1–2 weeks
Finish & walkthrough
Glass measured after tile, fixtures, punch list.
Permits & approvals
Permits for bathroom remodels
Moving or adding a fixture requires a state plumbing permit from the Kentucky Department of Housing, Buildings and Construction, with its own inspections. New circuits, heated floors and exhaust fans typically need an electrical permit, and framing changes need a building permit from Louisville Metro or your city. Like-for-like finish work, such as new tile on the same layout, generally doesn't. We confirm what your project needs and handle it.
The Keystone process
Six phases, no surprises
Each phase closes with your approval before the next begins, so the schedule, budget and selections are settled before construction starts.
Consultation
A walk through your home to understand how you live, what isn't working and what you want to change.
Design
Measured drawings and renderings, refined with you until the plan, the budget and the details agree.
Selections
Cabinetry, stone, tile, plumbing fixtures and lighting chosen with our designer, before anything is ordered.
Pre-construction
Permits, approvals, ordering and a firm schedule, all settled before the first wall comes down.
Construction
A dedicated project manager, protected floors and a clean, orderly site at the end of every day.
Walkthrough
A final review together, every punch-list item closed, and a home that's ready to live in.
Where we work
Across Louisville's East End
From Crescent Hill's single original baths to Lake Forest's oversized 1990s suites, here's what bathroom projects look like across our service area.
 Louisville, KY 40207St. MatthewsAdding a second bath or primary suite to postwar homes
 Louisville, KY 40206Crescent HillPeriod-sympathetic baths with replaced drains and supply lines
 Louisville, KY 40207Indian HillsPrimary suites in 1920s–50s estate homes
 Louisville, KY 40222LyndonEnlarging the original 1950s bath and adding a primary bath
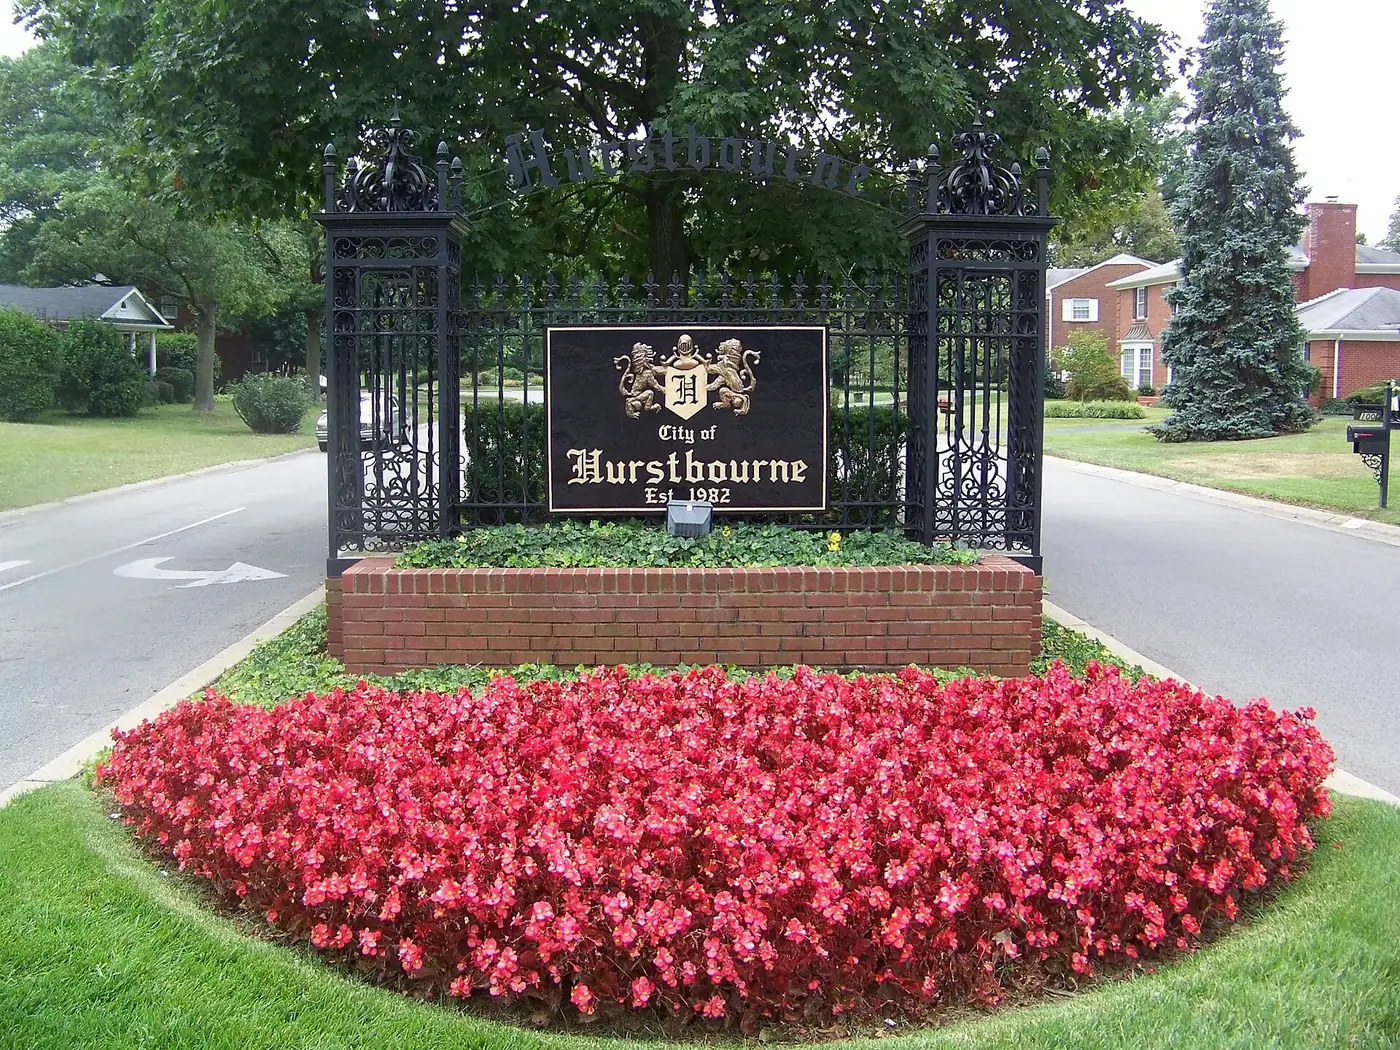 Louisville, KY 40222HurstbourneRetiring garden tubs for walk-in showers in 1970s–80s homes
 Louisville, KY 40223AnchorageSpa primary baths in historic and newer custom homes
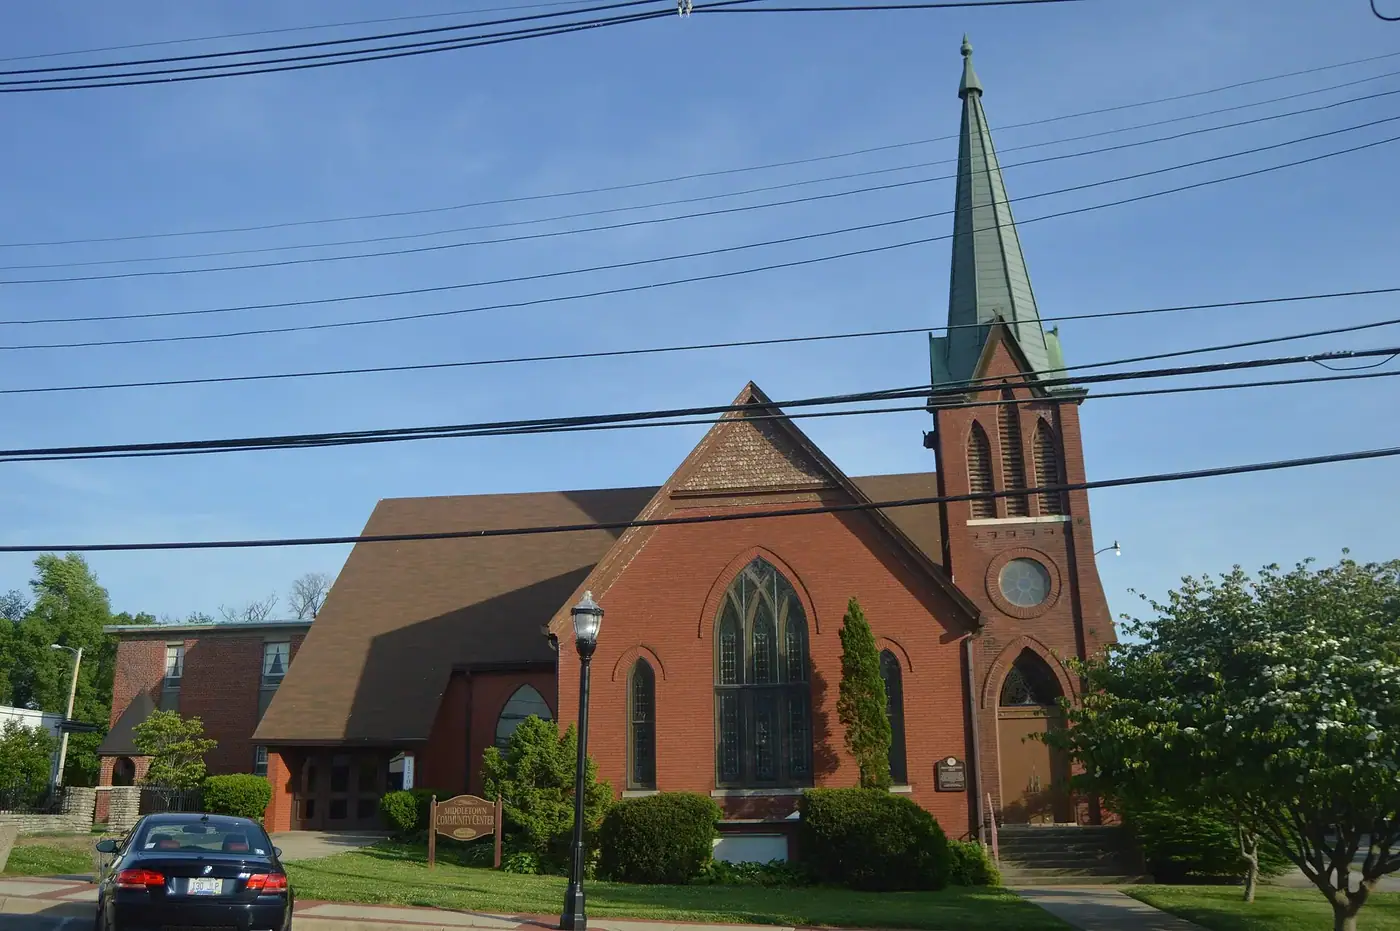 Louisville, KY 40243MiddletownPrimary bath updates in 1980s–90s subdivisions
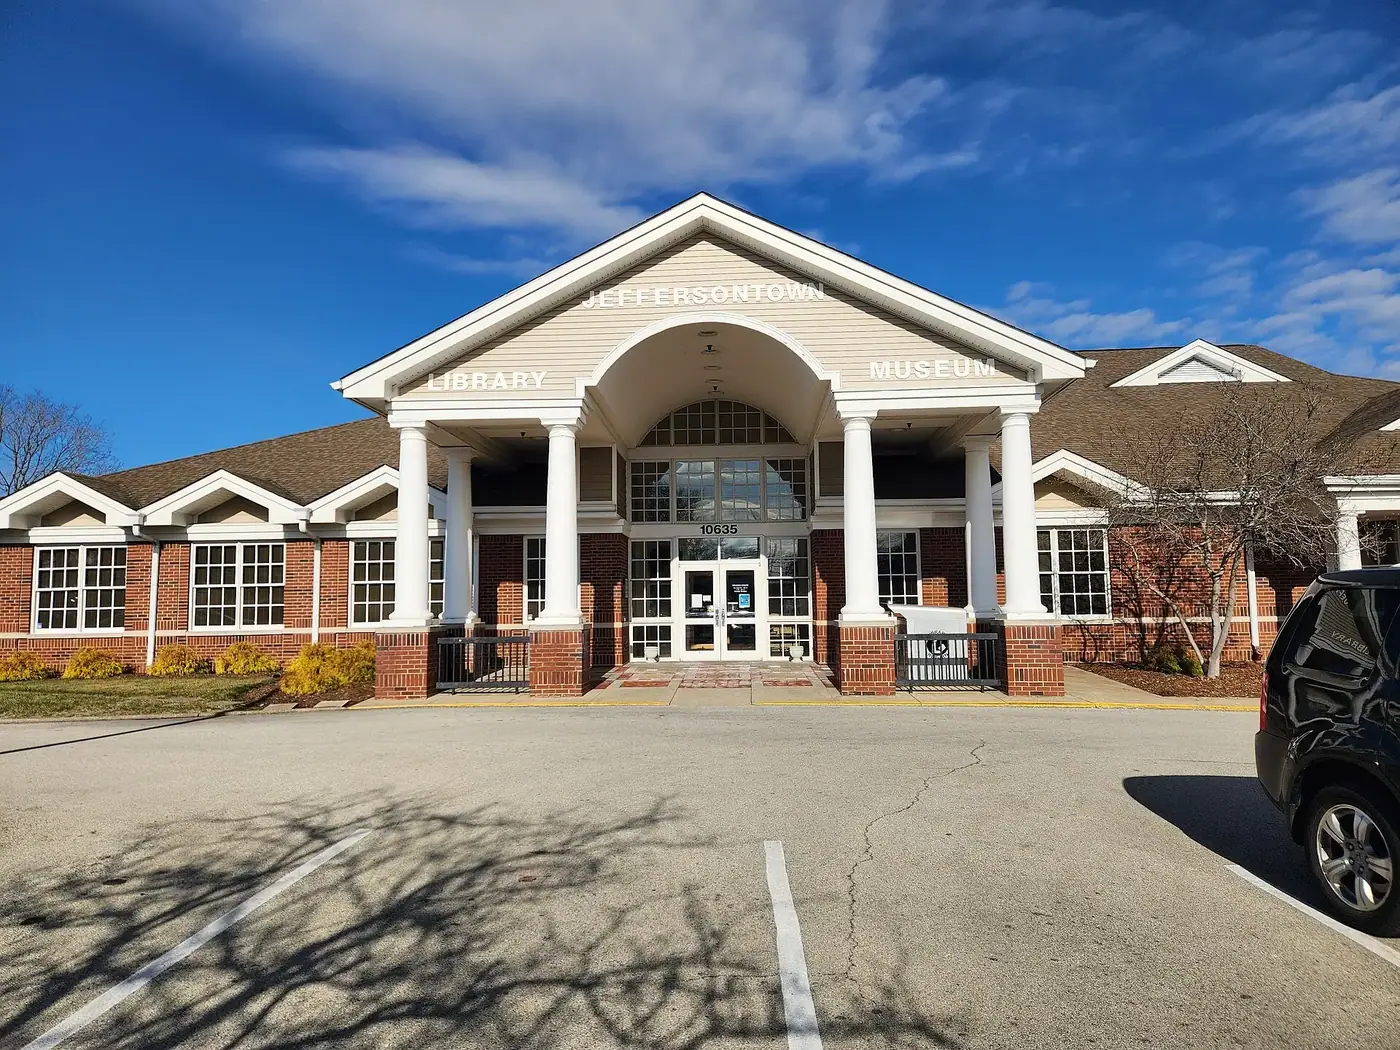 Louisville, KY 40299JeffersontownTub-to-shower conversions and second baths in ranches
 Louisville, KY 40245Lake ForestReworking 1990s primary baths with curbless showers
 Prospect · 40059Hunting CreekLarge primary suites in 1970s–90s Prospect homes
5.0 from 17 Google reviews
★★★★★
“Our project manager answered every question the same day. We always knew what was happening next, and the shower is flawless.”Primary bath, Lake Forest Sample text Read our Google reviews
Questions
Bathroom remodeling questions
Can I replace my tub with a walk-in shower?
Yes, and it's one of the most popular changes we make. We usually recommend keeping at least one tub somewhere in the house for families with young children and for resale.
What is a curbless shower and can my bathroom have one?
A curbless shower has no step at the entry; the floor slopes gently to a drain. On a wood-framed floor we recess the subfloor between joists; on a slab we cut and re-pour. We check your framing during design to confirm it's possible.
Are heated floors worth it?
In a Kentucky winter, most clients say yes. Electric radiant mats sit under the tile on their own thermostat and add modest cost when planned from the start.
Will I need a plumbing permit?
If any fixture moves or is added, yes. In Kentucky, plumbing permits come from the state, with separate inspections from building permits. See our permits guide.
Can you make a bathroom accessible for aging in place?
Yes. We add blocking for grab bars, curbless entries, wider doors, comfort-height toilets, handheld showers and better lighting, designed to look like a beautiful bathroom rather than a clinical one.
How much does a bathroom remodel cost?
Bathroom budgets depend mostly on whether plumbing moves, the tile and stone, and glass. We price from your design. Our cost guide explains the drivers.
Keep planning
Related guides and services