Basements
Basement finishing in Louisville, KY
Lower levels that feel like the rest of the house: dry, warm, bright and finished to the same standard as upstairs.
- ★ 5.017 Google reviews
- Design-buildOne firm, one contract
- East EndTen communities
- Major projectsKitchens to whole homes
Lower levels
The most square footage for the investment
A basement already has a foundation, a roof over it and utilities running through it. Finishing it is usually the most efficient way to add living space to a Louisville home, whether that's a family room, a guest suite for visiting parents, a home gym, an office, or a bar for watching the Cards and the Cats.
The difference between a finished basement and a great one is what happens before the drywall: dealing with water, insulating walls correctly, planning ductwork so the ceiling doesn't feel low, and testing for radon. Keystone designs the space and builds it from the slab up, so the lower level feels like part of the house.
What we build
A lower level for how you live
We design basements as complete living spaces, not as an afterthought.
Family & media rooms
Recessed and wall-washer lighting, pre-wired surround sound, built-in media walls and acoustic separation from bedrooms upstairs.
Guest & in-law suites
Bedrooms with code-compliant egress windows, full baths and kitchenettes for visiting family.
Bars & kitchenettes
Wet bars, beverage centers, dishwasher drawers and stone counters, with plumbing tied in properly.
Bathrooms
Full or half baths, including below-floor drainage solutions where the sewer line sits higher than the slab.
Gyms & hobby rooms
Rubber flooring, mirrors, dedicated circuits and ventilation for workouts, crafts or music.
Home offices
Quiet, well-lit workspaces with built-ins and solid doors.
Walkout lower levels
On sloped lots, glass doors to a patio make the basement feel like a ground floor.
Storage & mechanical
Finished storage rooms and clean, accessible mechanical rooms for the furnace, water heater and panel.
Signature looks
Three lower levels we love to build
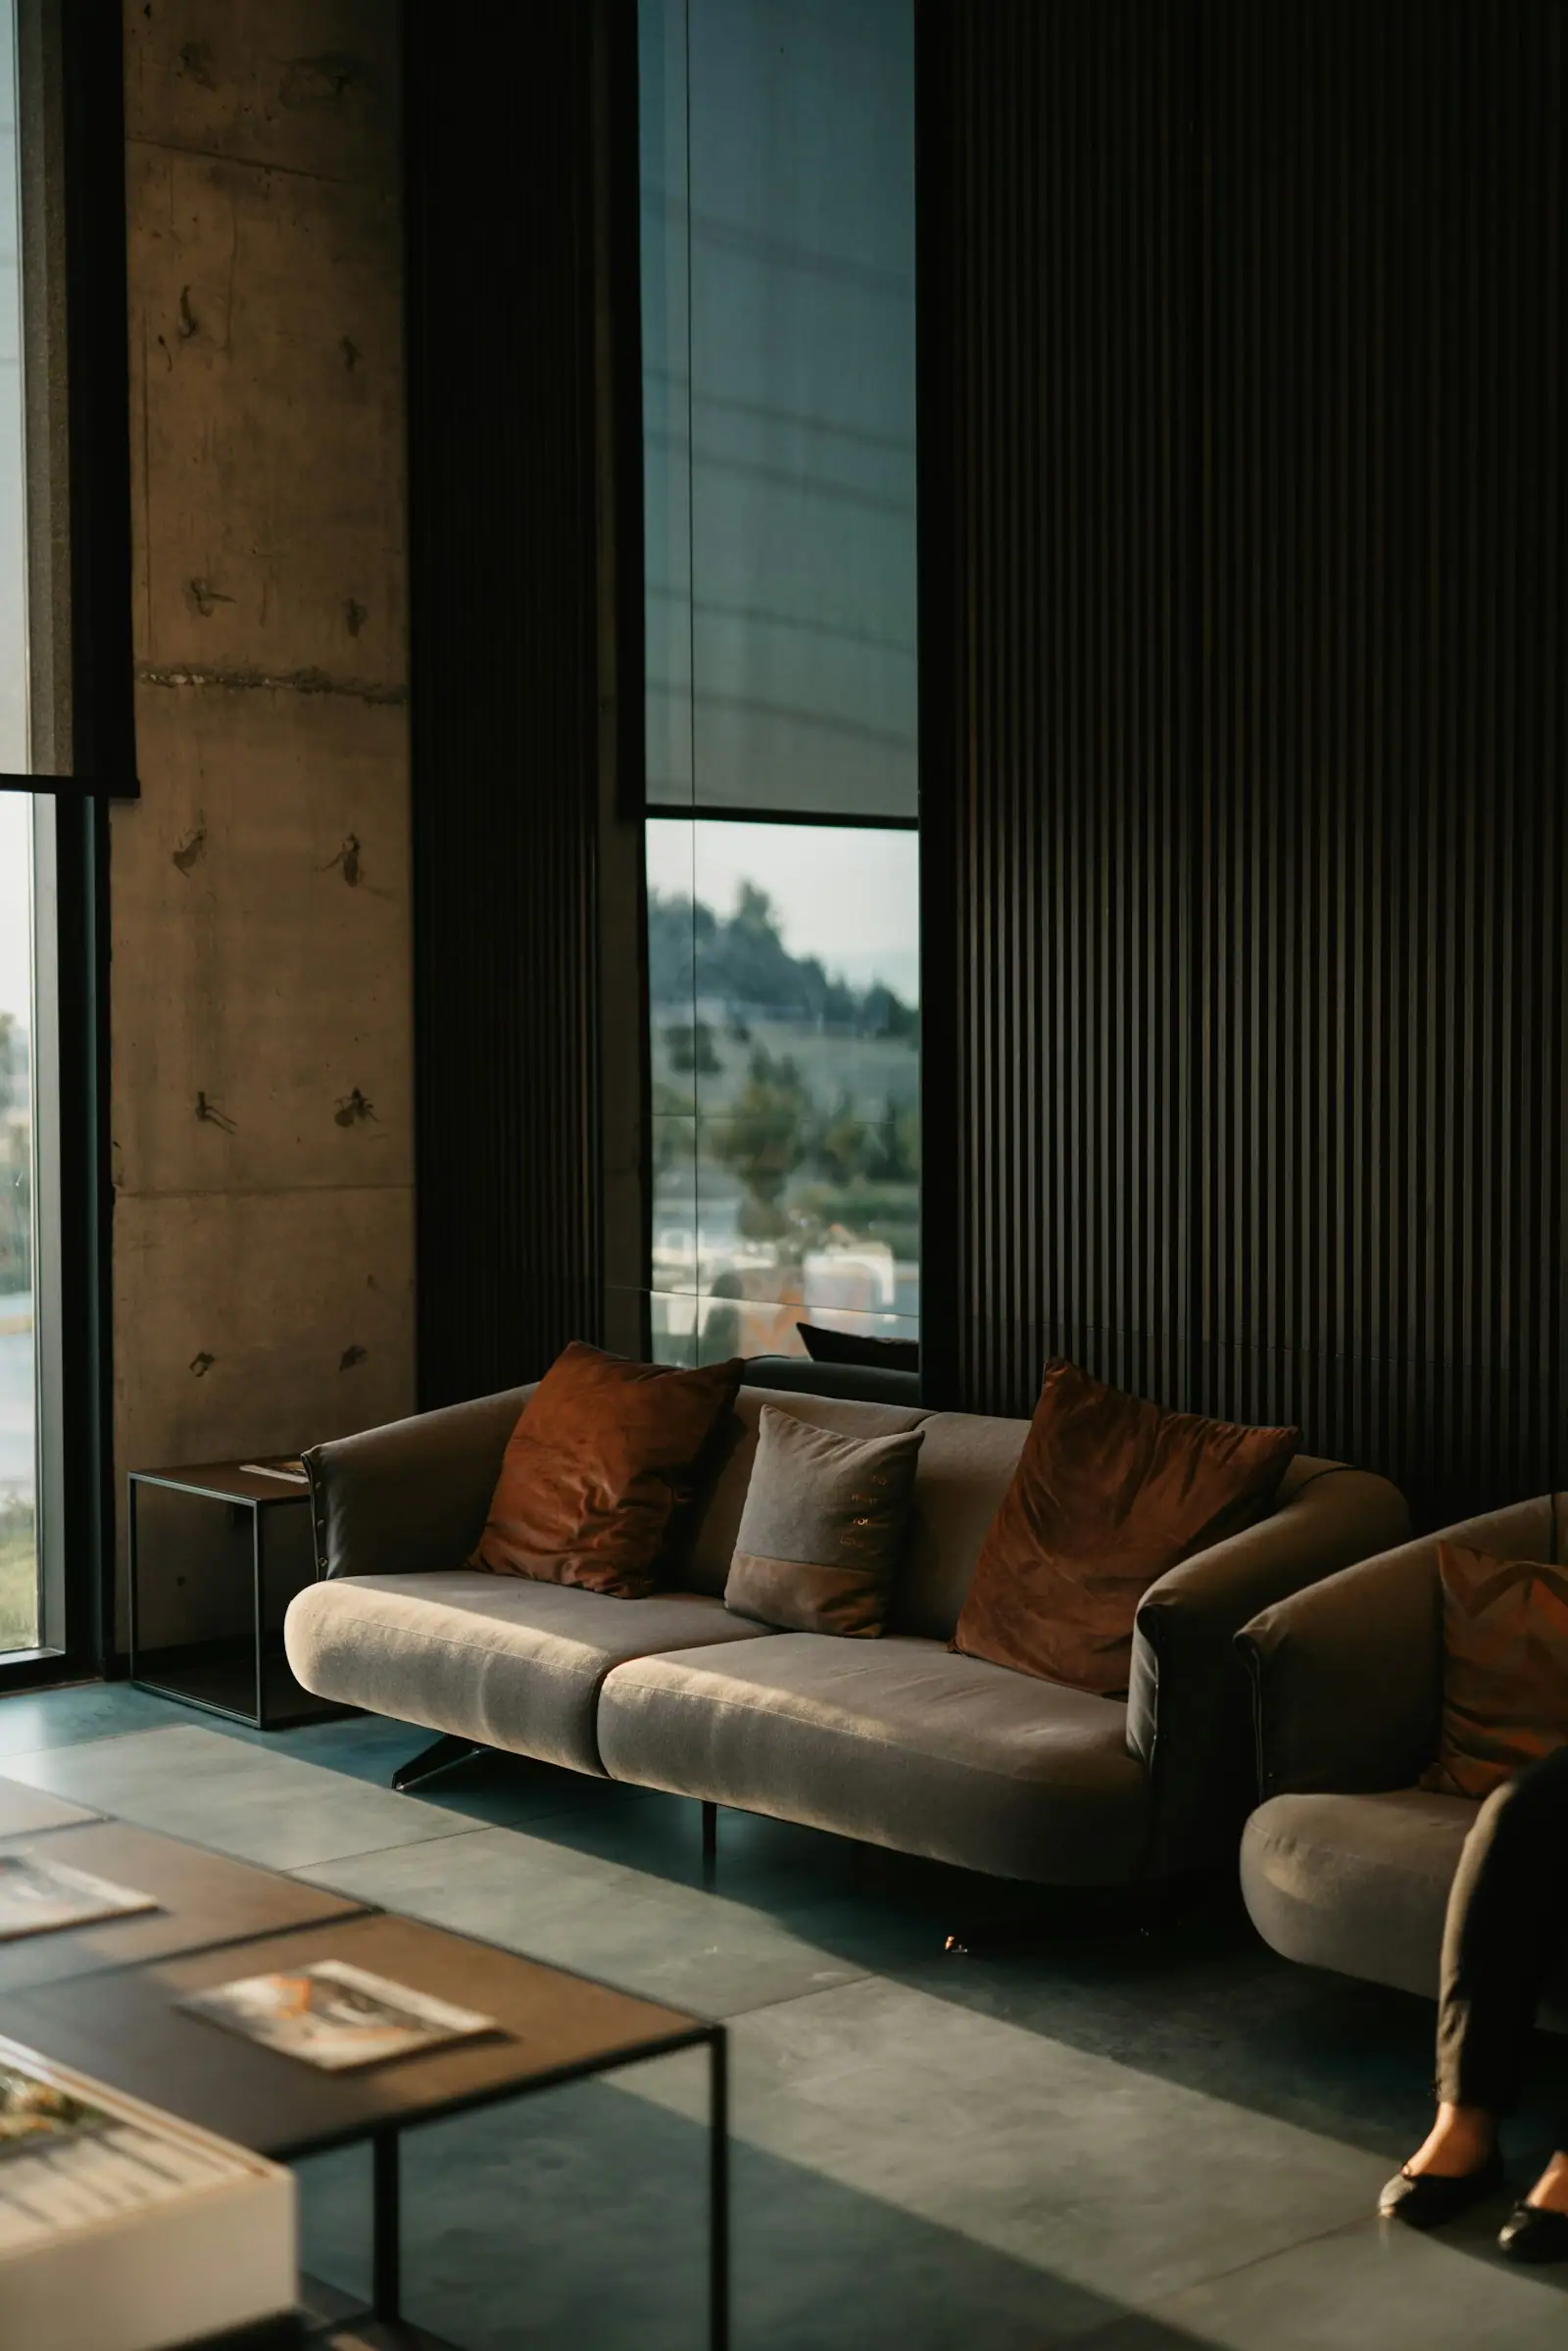
The family room
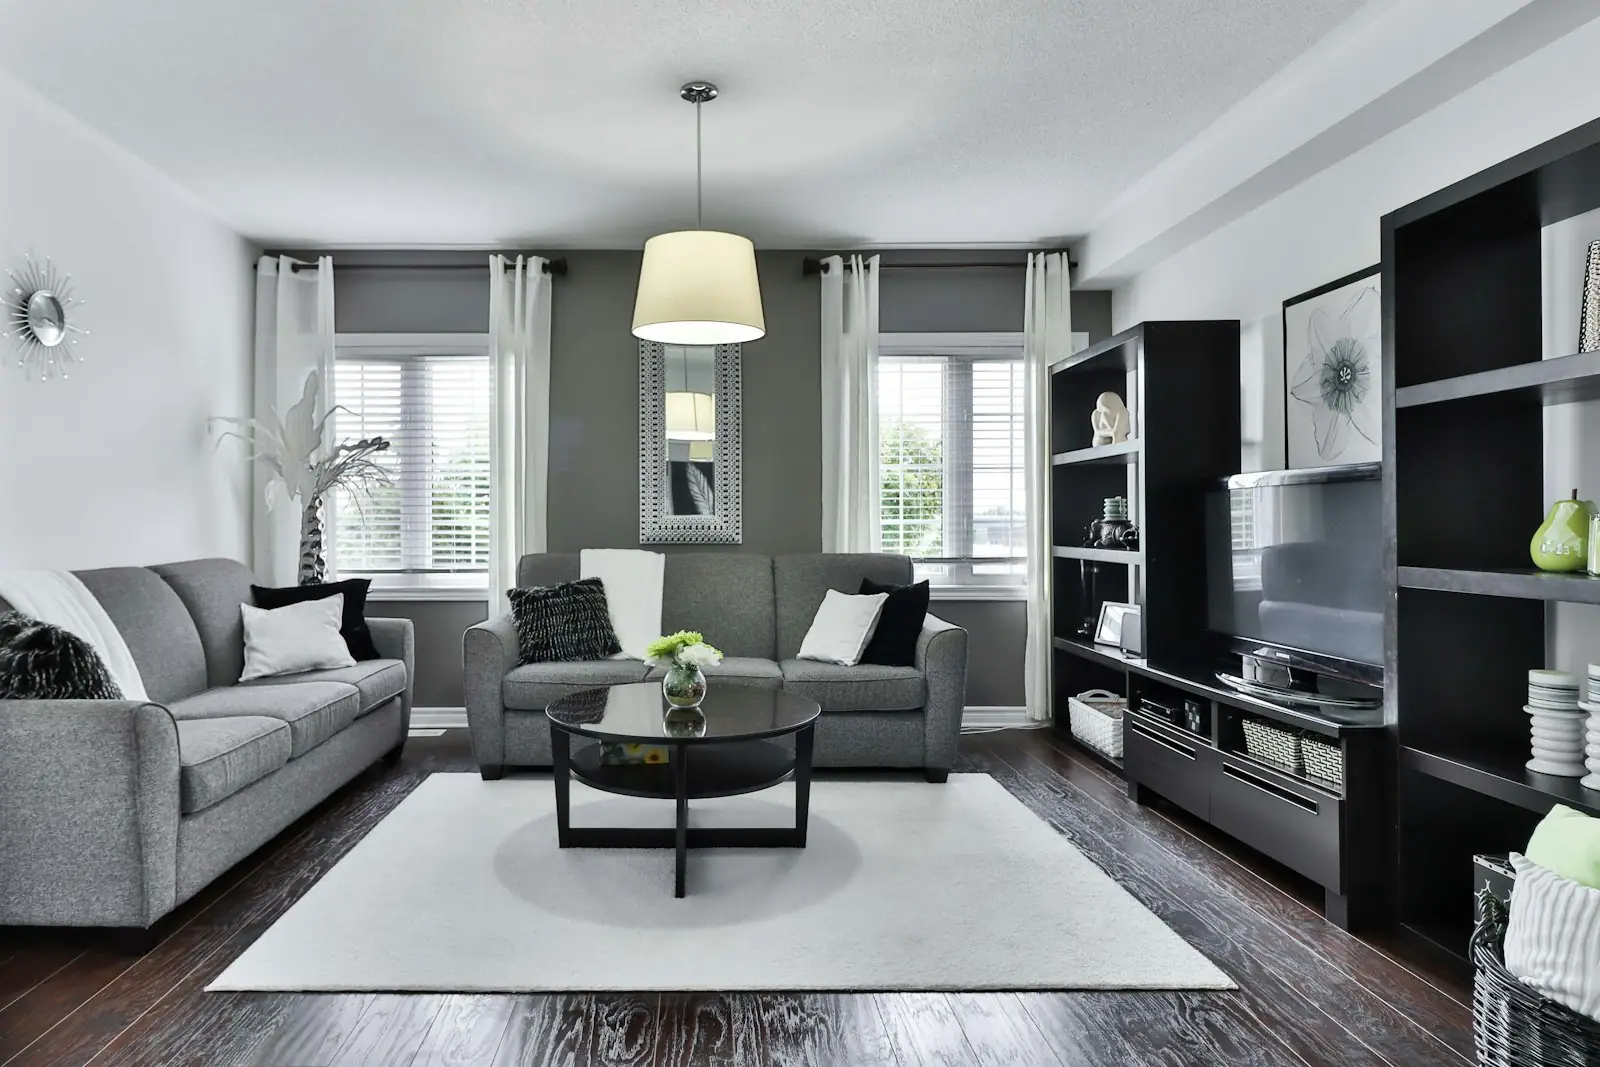
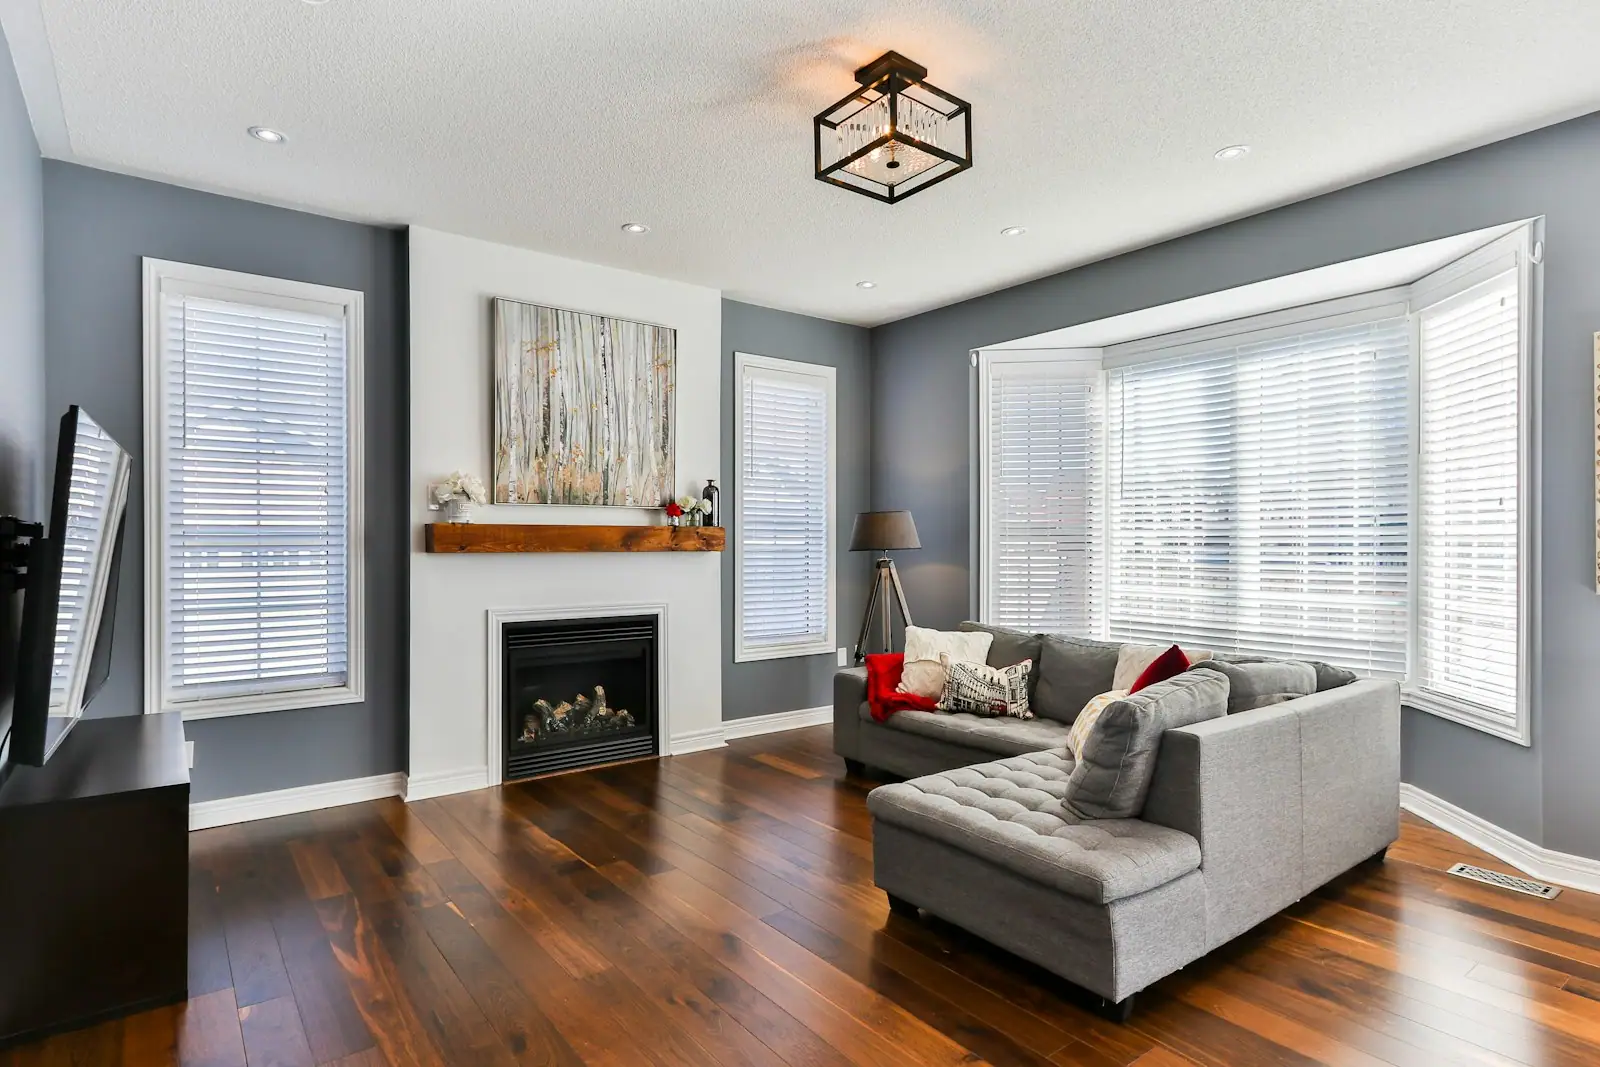
A sectional, a big screen and built-ins for games and storage, with sound insulation so the rest of the house stays quiet.
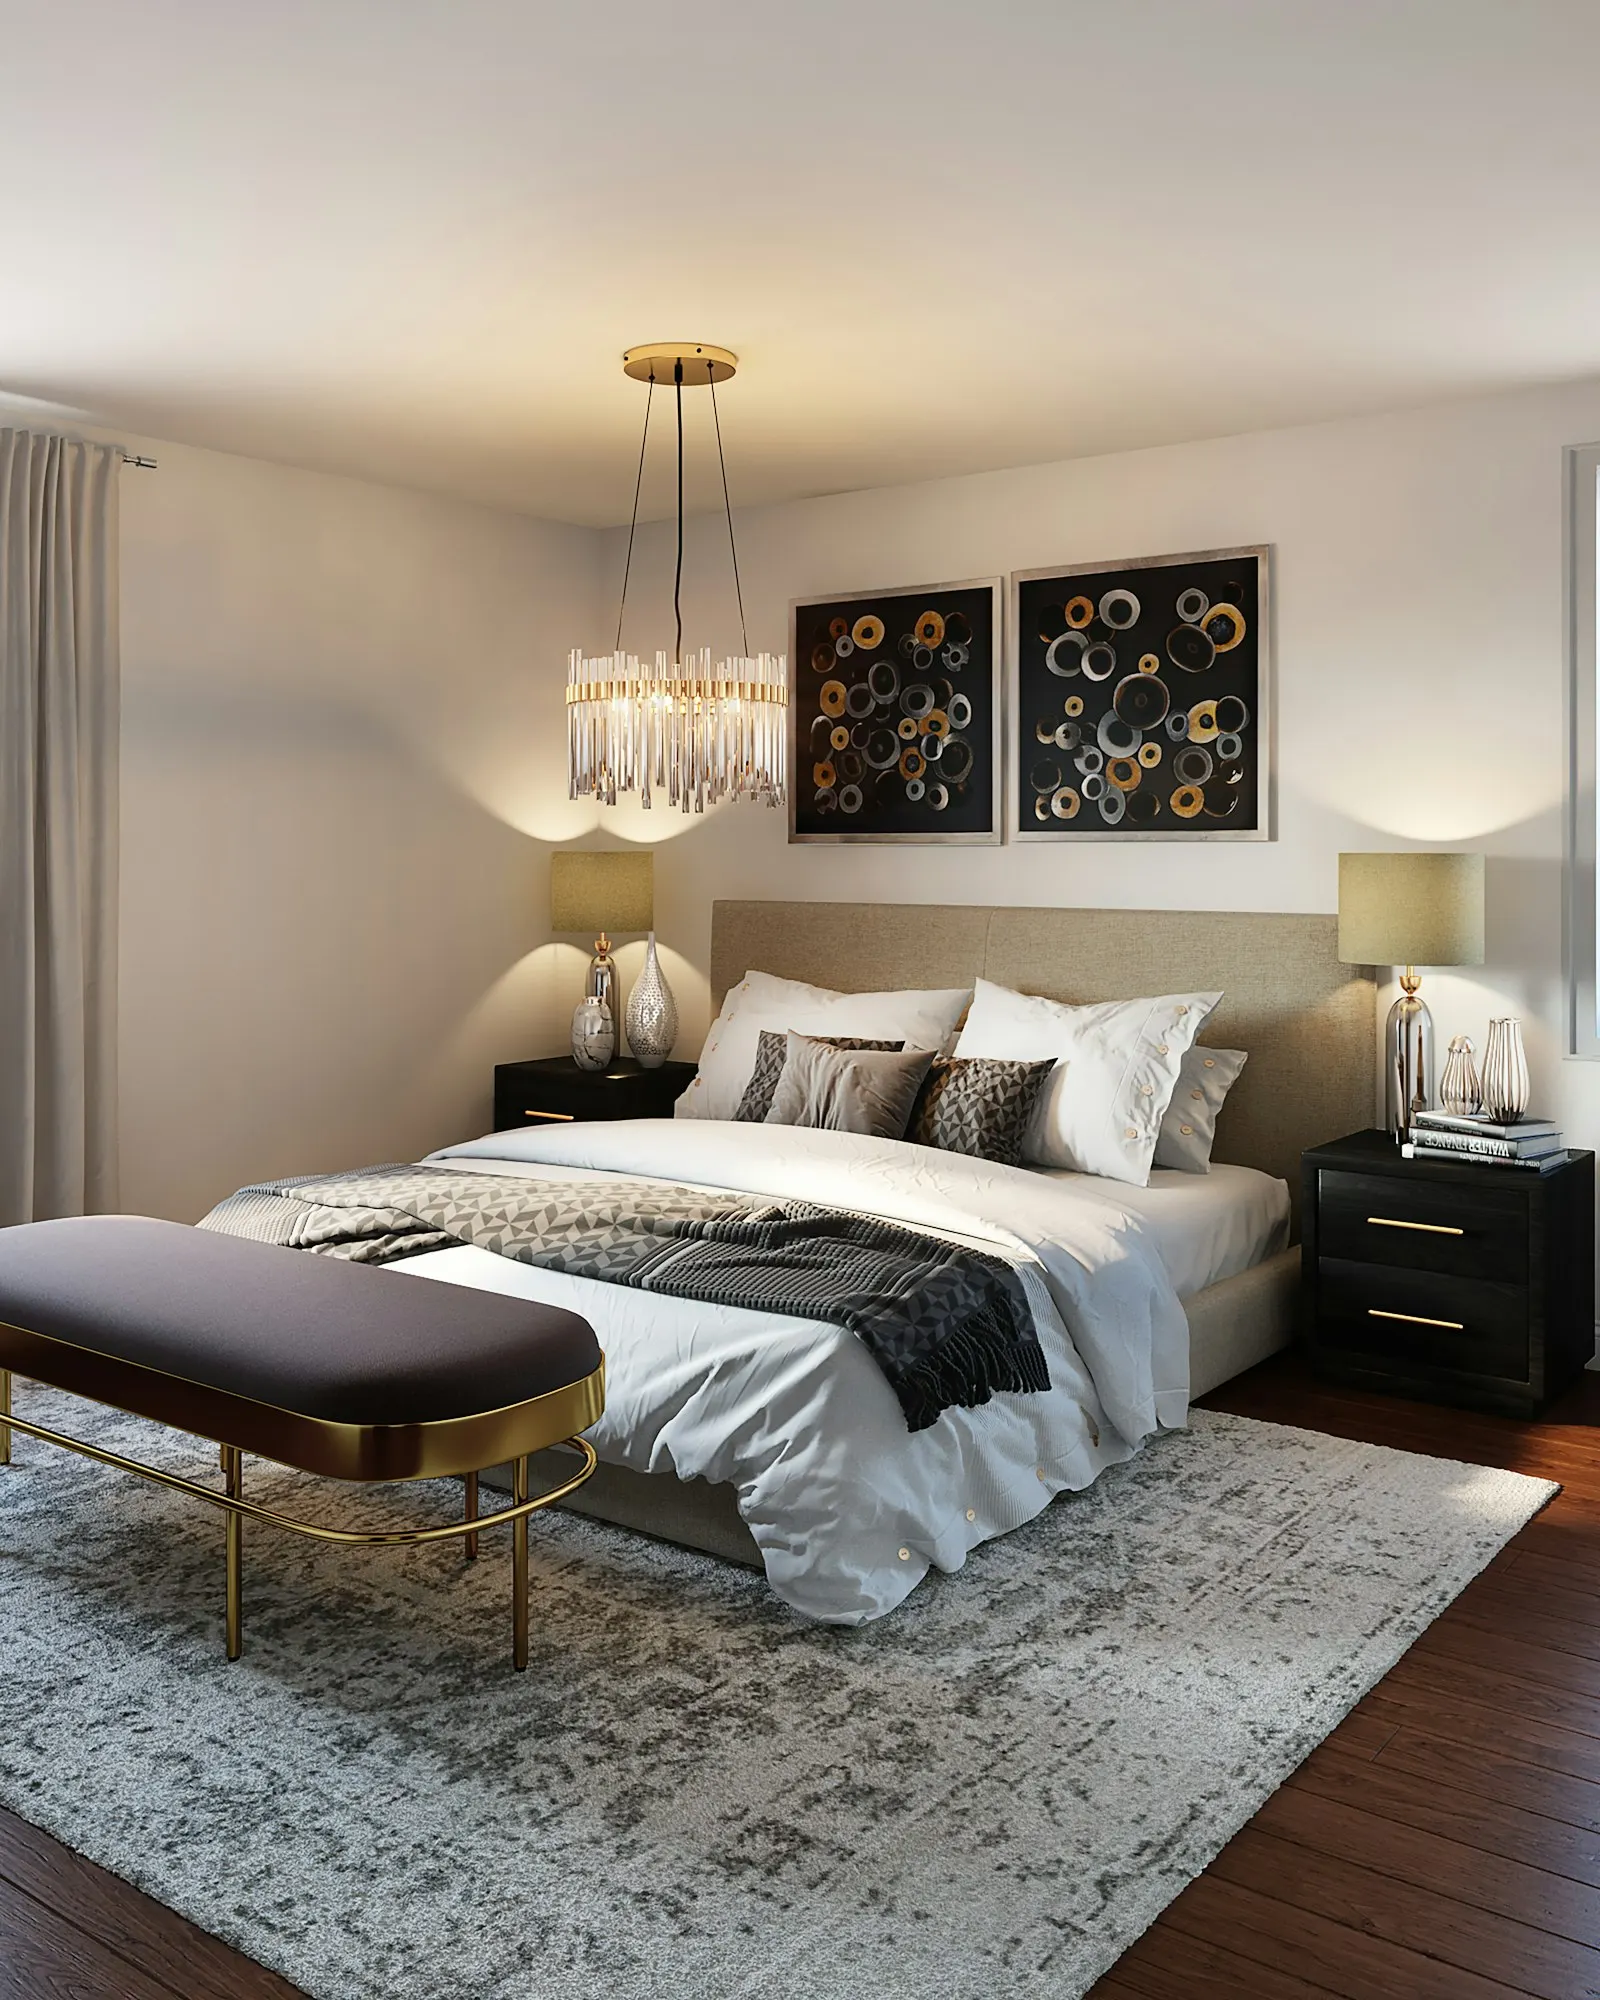
The lounge and bar
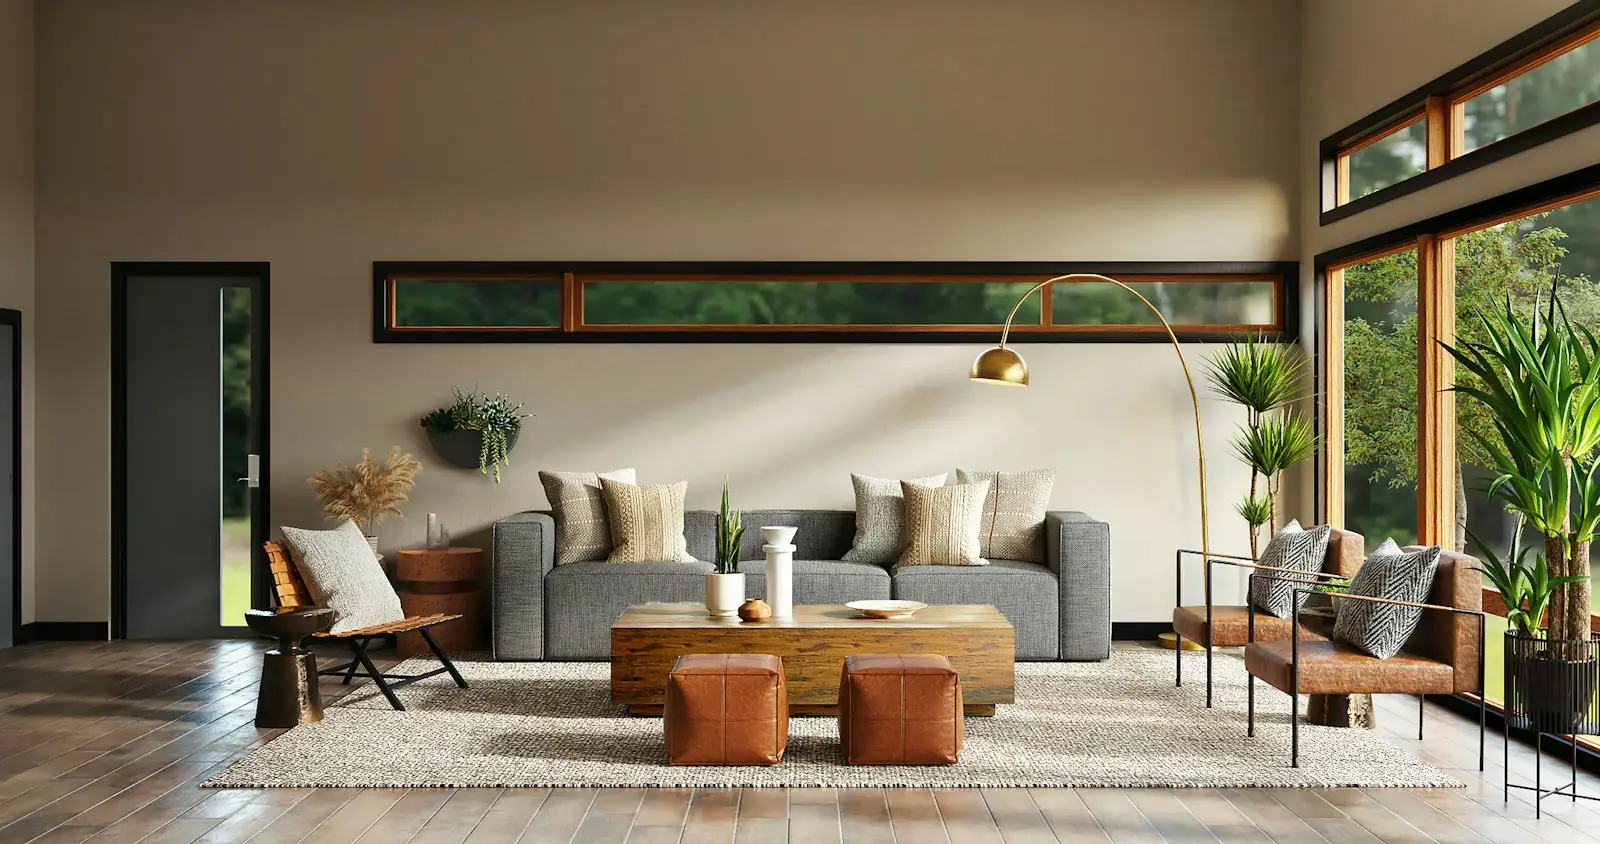
Dark walls, a wet bar with a beverage fridge and a dishwasher drawer, and lighting on dimmers for evenings with friends.
The guest suite and office
An egress-compliant bedroom, a full bath and a quiet office, ideal for visiting family or working from home.
Inspiration
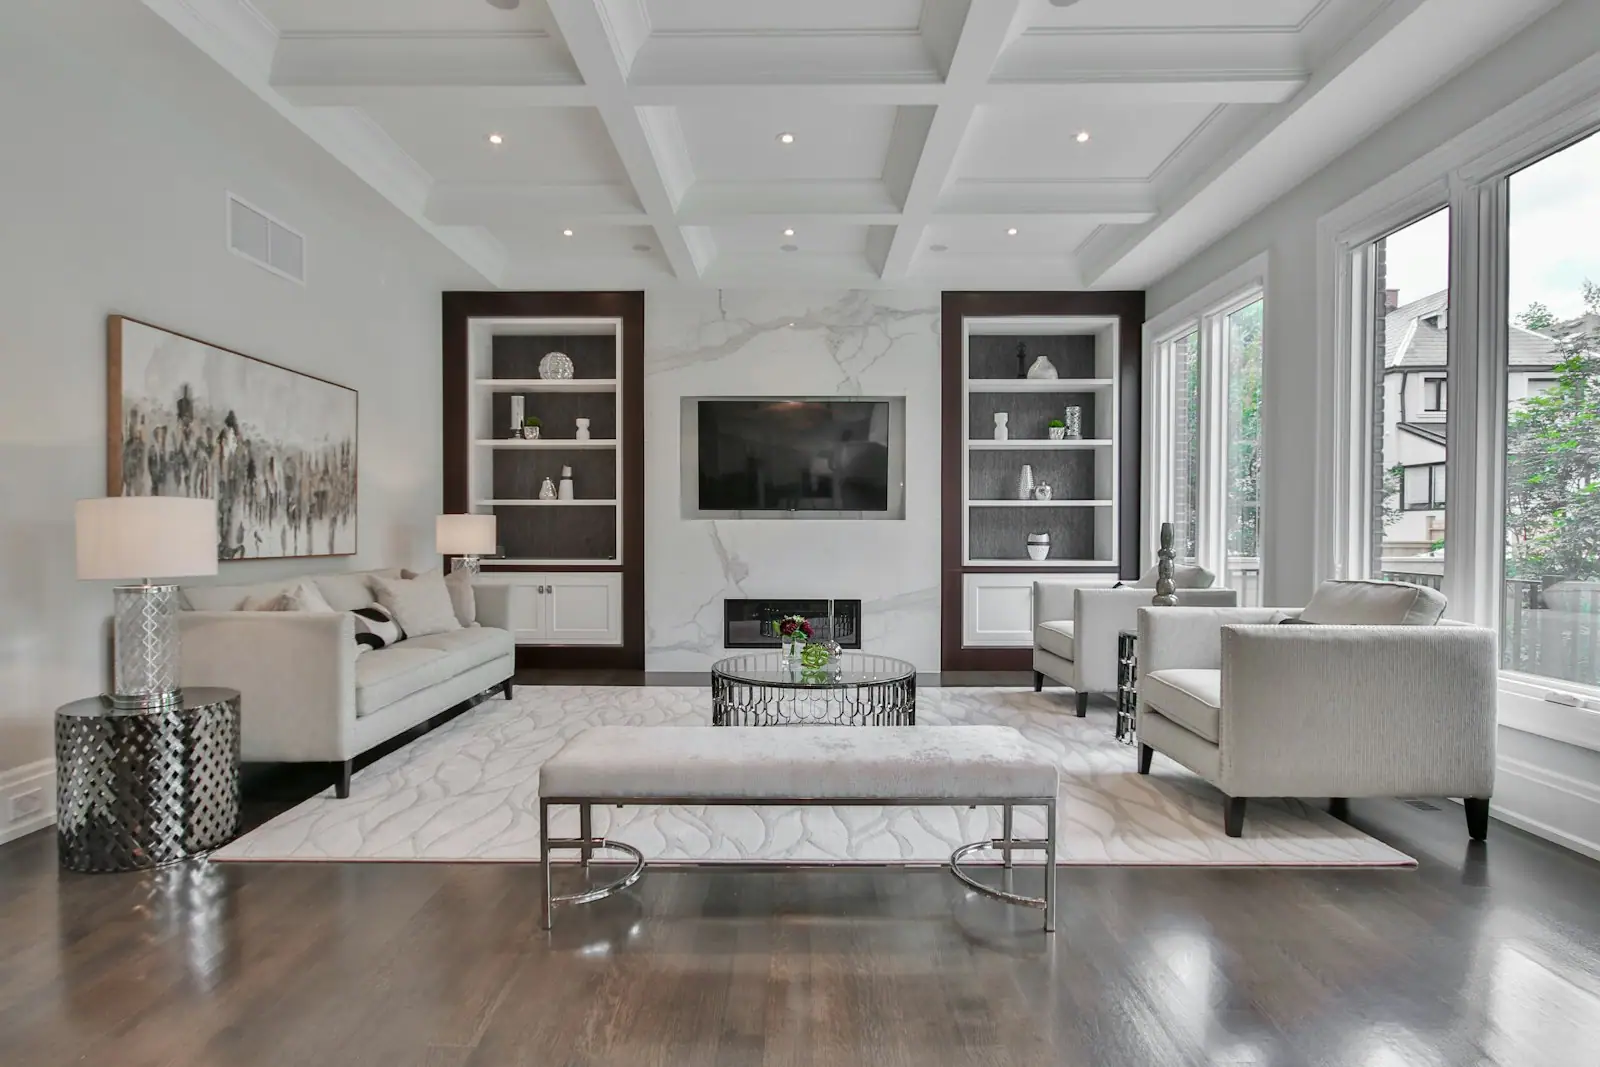
Lower levels that don't feel below grade
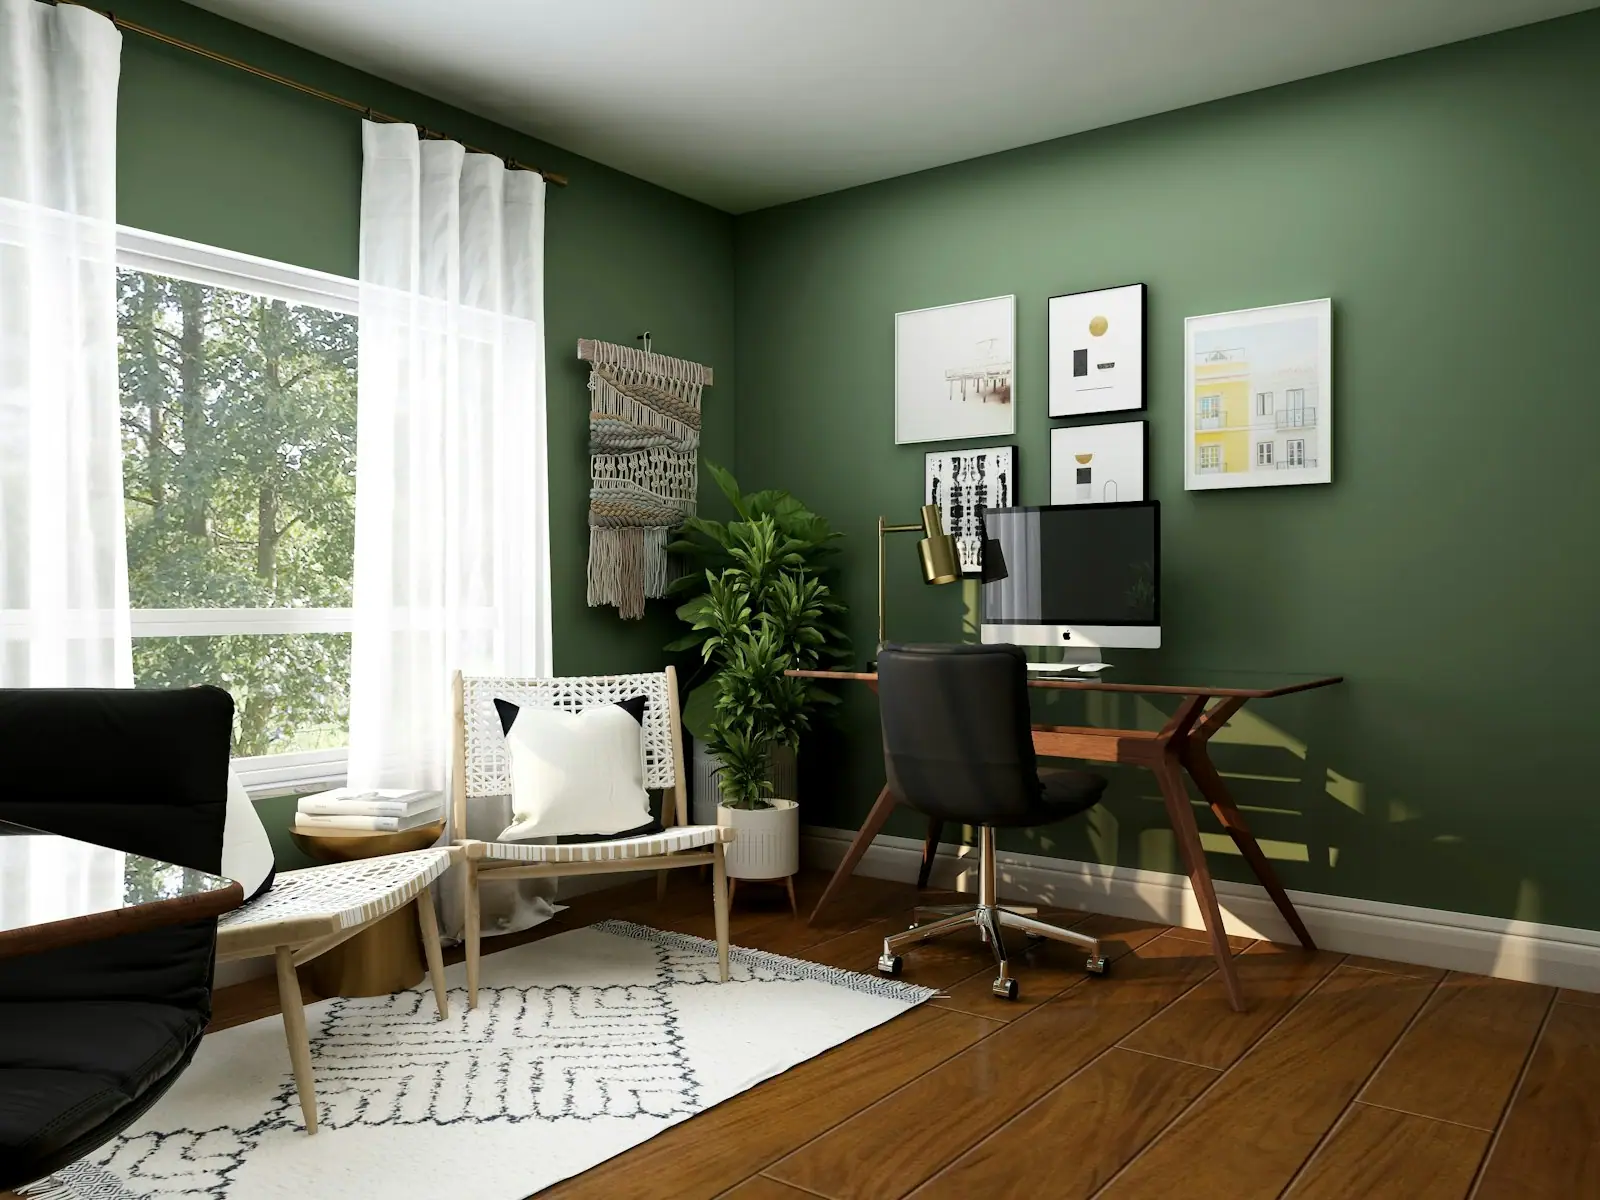

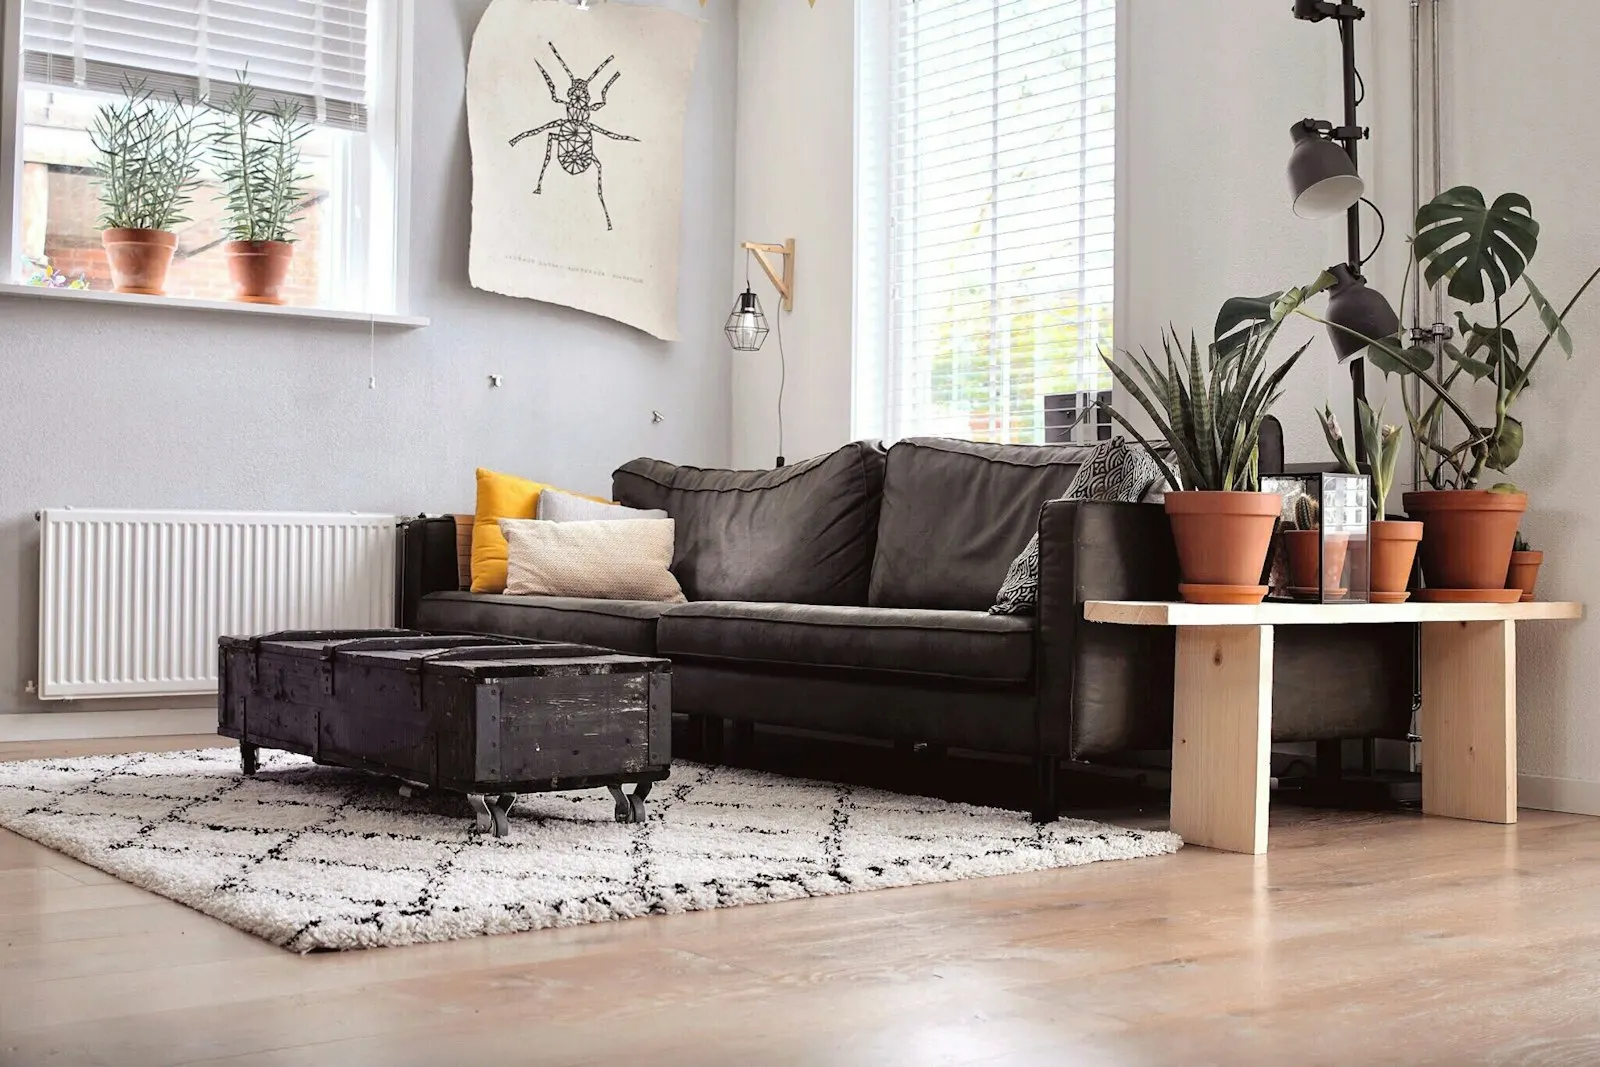

Photography shown is representative of the finish level we build. Keystone project photos are being added.
Louisville homes
Basements across Jefferson County
Louisville sits on clay soils, limestone and, near the river, alluvial ground, and gets plenty of rain. Each era of basement comes with its own considerations.
Older stone & block foundations
Early-1900s basements in Crescent Hill and St. Matthews are often low, with rubble-stone or brick walls that weep moisture. We assess ceiling height, drainage and the walls before recommending a finish plan.
1950s–1970s block basements
Postwar ranches and split-levels in Lyndon, Jeffersontown and Hurstbourne often have block walls, partial finishes and limited egress. We address water, insulate properly and add egress for bedrooms.
1980s–2000s walkouts
Lake Forest, Hunting Creek and parts of Anchorage have poured walls and many walkout lots, ideal for full lower-level suites with daylight and patio access.
Design decisions
Getting the basics right
- Water first. Grading, gutters, interior drainage and sump pumps are addressed before any finish goes in. If it isn't dry, we don't finish it.
- Radon testing. Jefferson County is widely reported to have elevated radon potential. We recommend a test, and a mitigation system if results are at or above the EPA action level of 4.0 pCi/L.
- Insulation that suits a basement. Rigid foam against foundation walls, not fiberglass against concrete, to avoid trapped moisture.
- Ceiling height. We plan ducts, beams and drain lines to keep soffits few and tidy, and use recessed lighting to keep the ceiling clean.
- Egress for bedrooms. Any sleeping room needs an egress window or door that meets code, with a proper well and drainage.
- Sewer backups. In older neighborhoods with wet-weather backups, a backwater valve is worth considering. MSD runs a Plumbing Modification Program for eligible homes.
Planning your budget
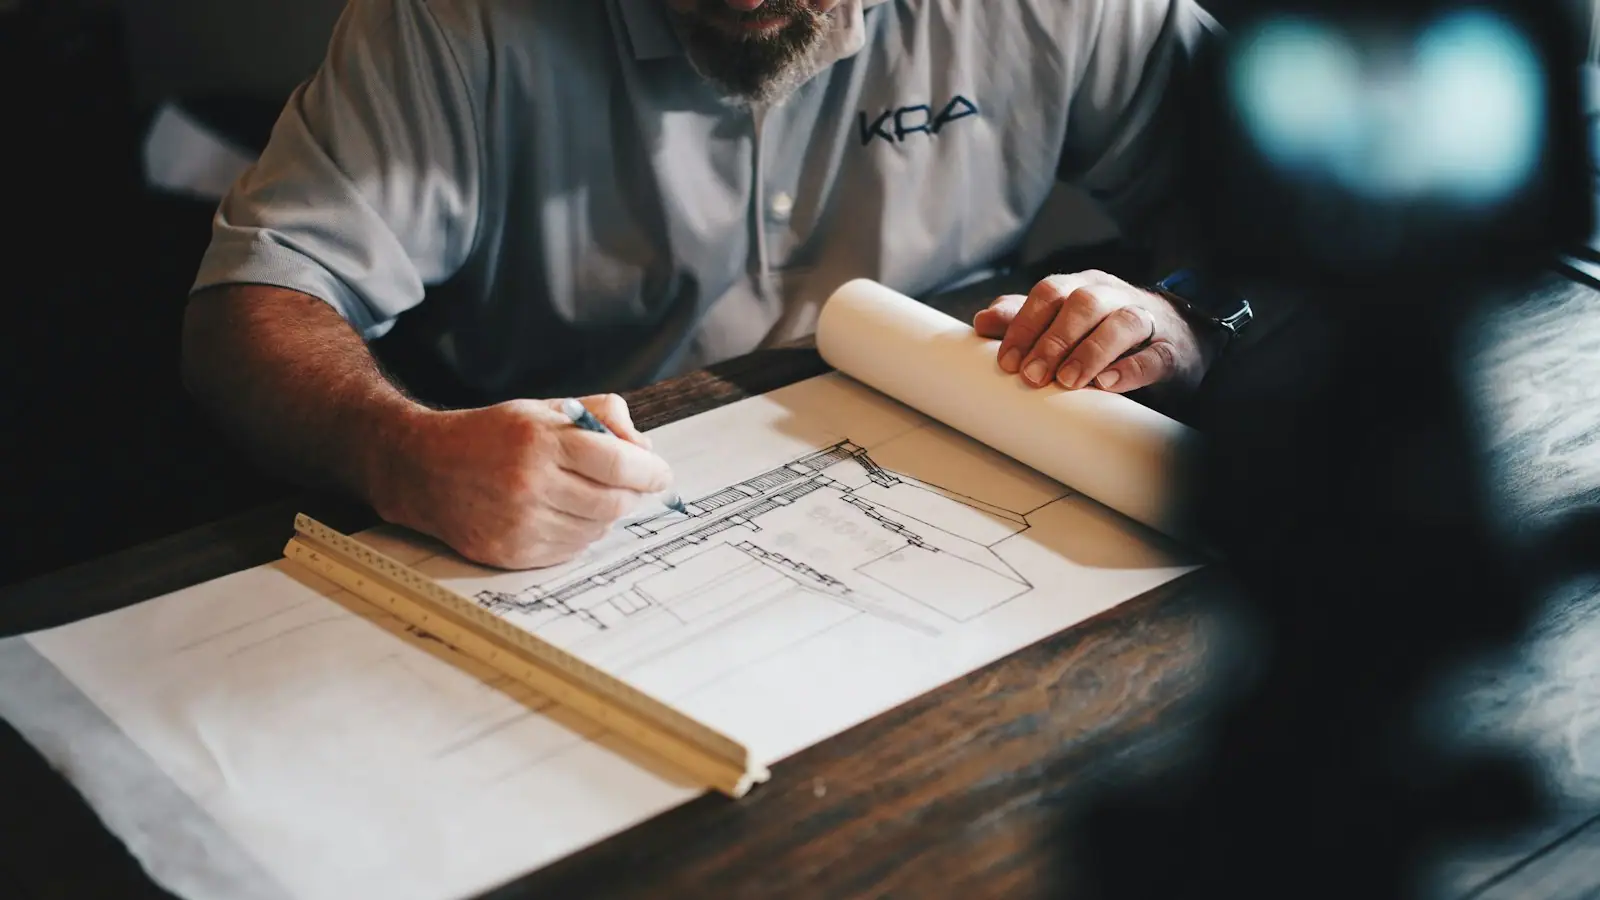
What shapes the investment
- Water first. Any moisture problem has to be solved before finishing. That can mean grading, gutters, drain tile or a sump pump, and it comes first in the budget.
- Bathrooms and bars. A below-grade bathroom may need an ejector pump if drains sit below the sewer line. Wet bars need supply and drain lines.
- Egress. A legal bedroom needs an egress window, which means cutting the foundation and digging a window well.
- Ceiling height and ducts. Low ductwork, beams and pipes shape the layout. Reworking them takes time and money.
- Finish level. Built-ins, wood flooring over a proper subfloor and specialty lighting raise the finish level and the cost.
We don't publish prices because every house is different. You get a fixed price at the end of design, before construction starts. Read the cost guide
Typical timeline
How long a basement finish takes
Typical ranges for our projects in the East End. Your actual schedule is set in your contract once the design is final.
- 3–6 weeks
Design & pricing
Moisture check, layout, selections and a fixed price.
- 3–6 weeks
Permits & ordering
Permits, egress window and finish orders.
- 8–12 weeks
Construction
Framing, rough-ins, inspections, insulation, drywall.
- 2–3 weeks
Finish & walkthrough
Trim, flooring, built-ins, fixtures, punch list.
Permits & approvals
Finishing a basement needs a permit
Turning unfinished space into living space requires a building permit, plus electrical and mechanical permits, and a state plumbing permit if you add a bath or bar. Inspectors check framing, egress for bedrooms, smoke and carbon monoxide alarms, and the electrical and HVAC work. Louisville Metro issues most building permits in our area; Jeffersontown issues its own. Homes in a floodplain may also need MSD review.
The Keystone process
Six phases, no surprises
Each phase closes with your approval before the next begins, so the schedule, budget and selections are settled before construction starts.
Consultation
A walk through your home to understand how you live, what isn't working and what you want to change.
Design
Measured drawings and renderings, refined with you until the plan, the budget and the details agree.
Selections
Cabinetry, stone, tile, plumbing fixtures and lighting chosen with our designer, before anything is ordered.
Pre-construction
Permits, approvals, ordering and a firm schedule, all settled before the first wall comes down.
Construction
A dedicated project manager, protected floors and a clean, orderly site at the end of every day.
Walkthrough
A final review together, every punch-list item closed, and a home that's ready to live in.
Where we work
Across Louisville's East End
Basement projects range from low-ceilinged early-1900s cellars to full walkout lower levels. Here's what we typically build in each community.
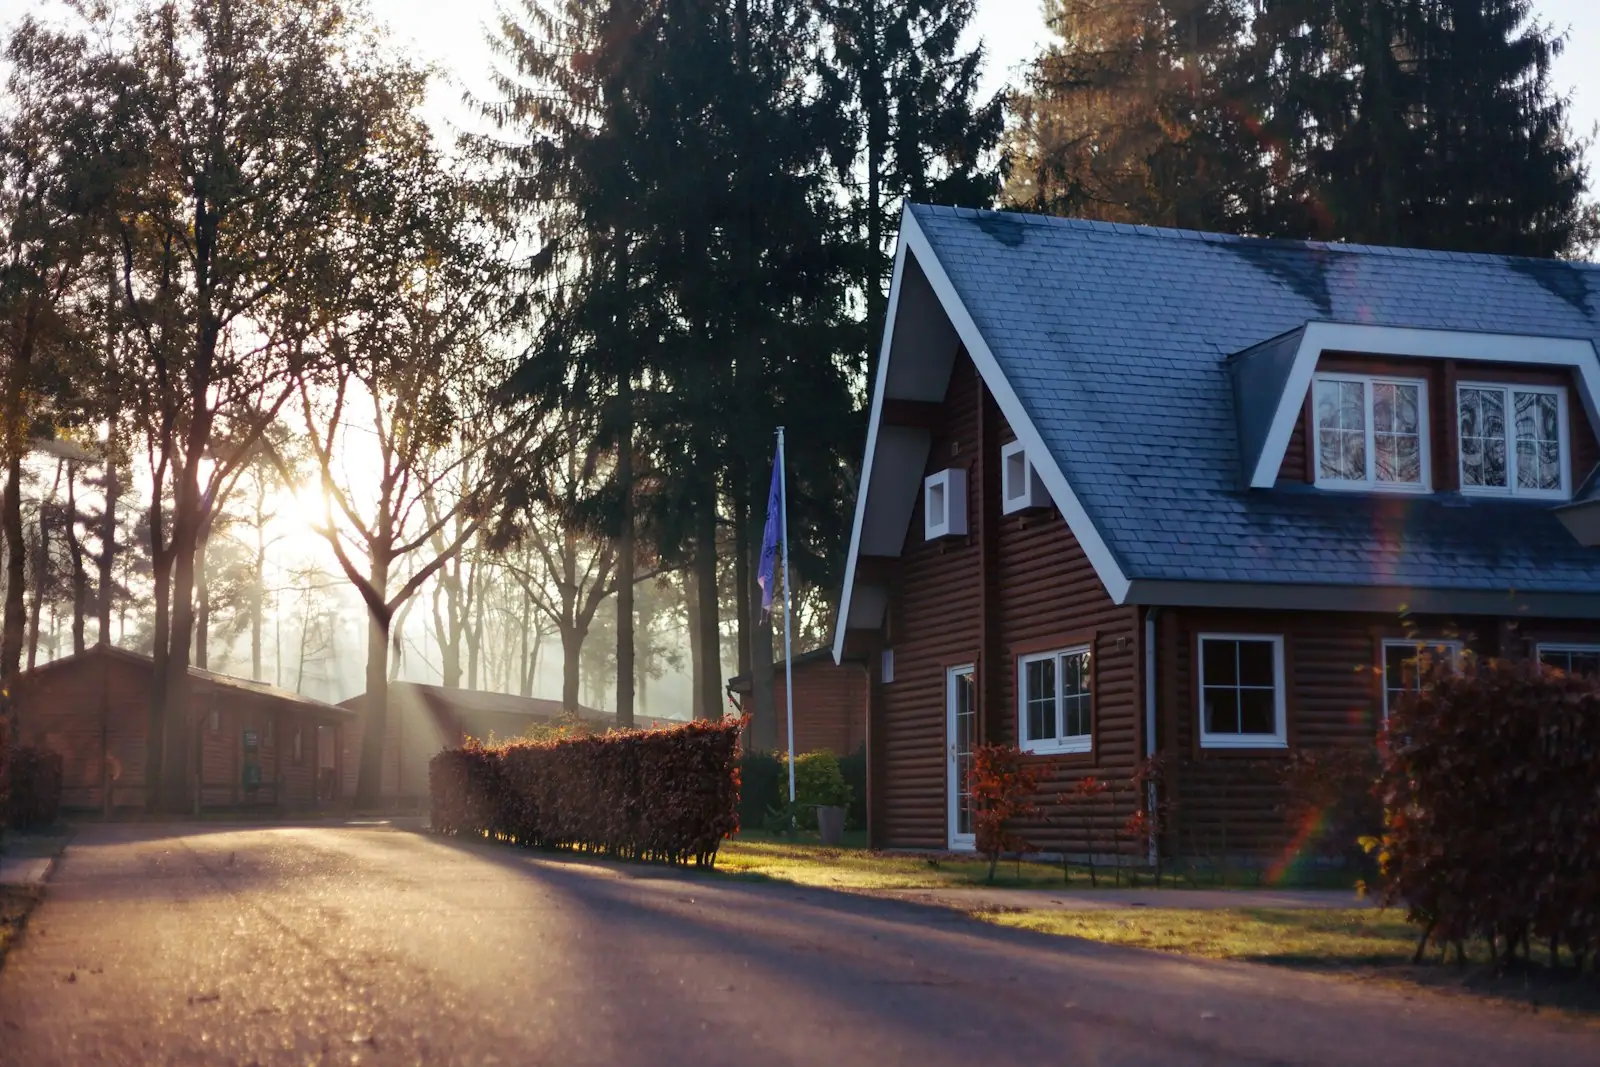 Louisville, KY 40207St. MatthewsFinishing 1940s–50s basements into family rooms and offices
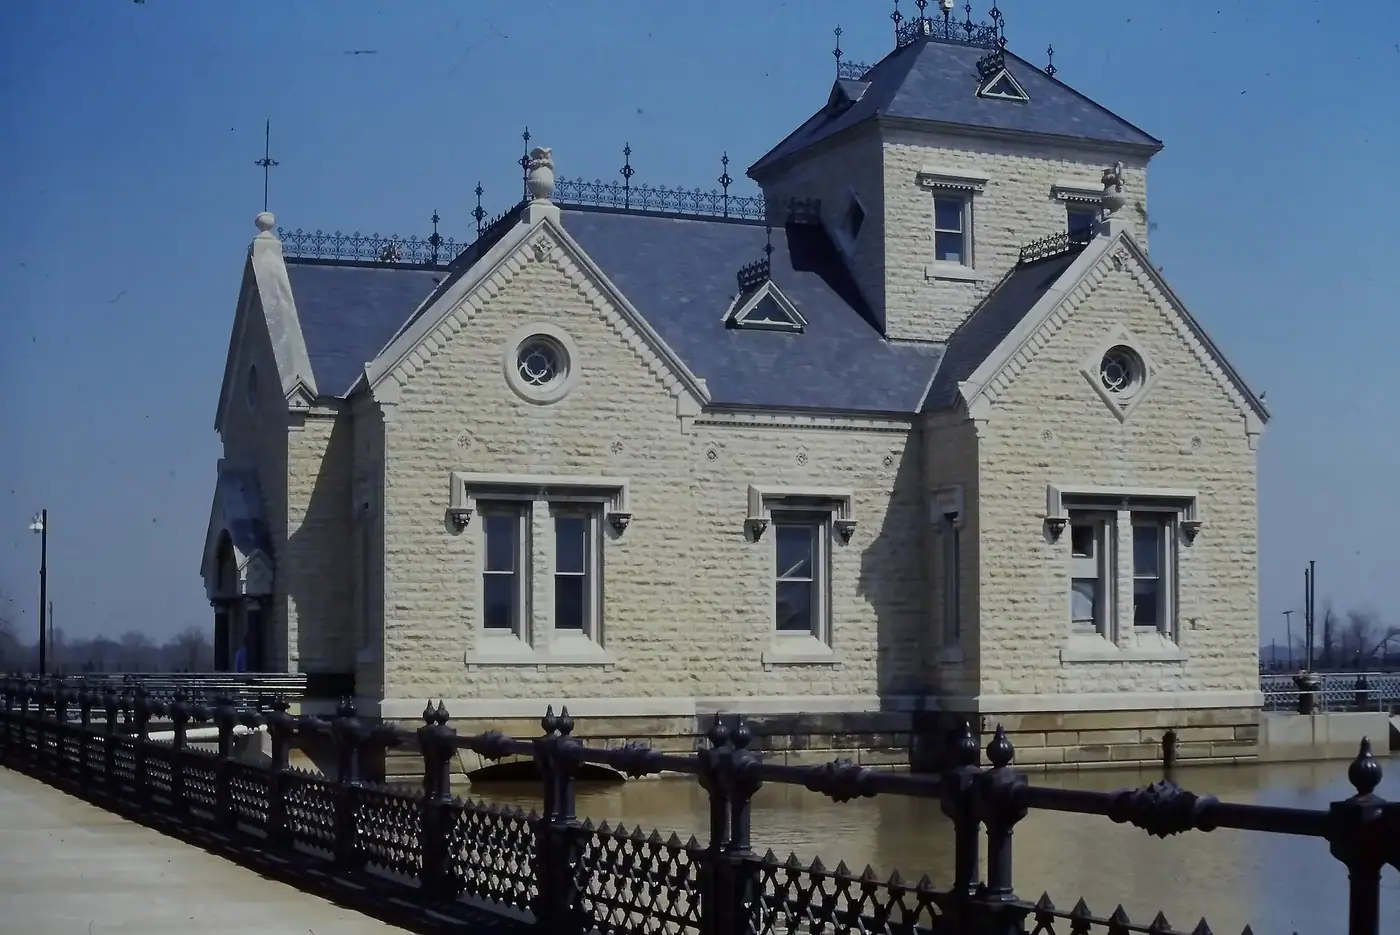 Louisville, KY 40206Crescent HillAssessing older stone foundations before finishing
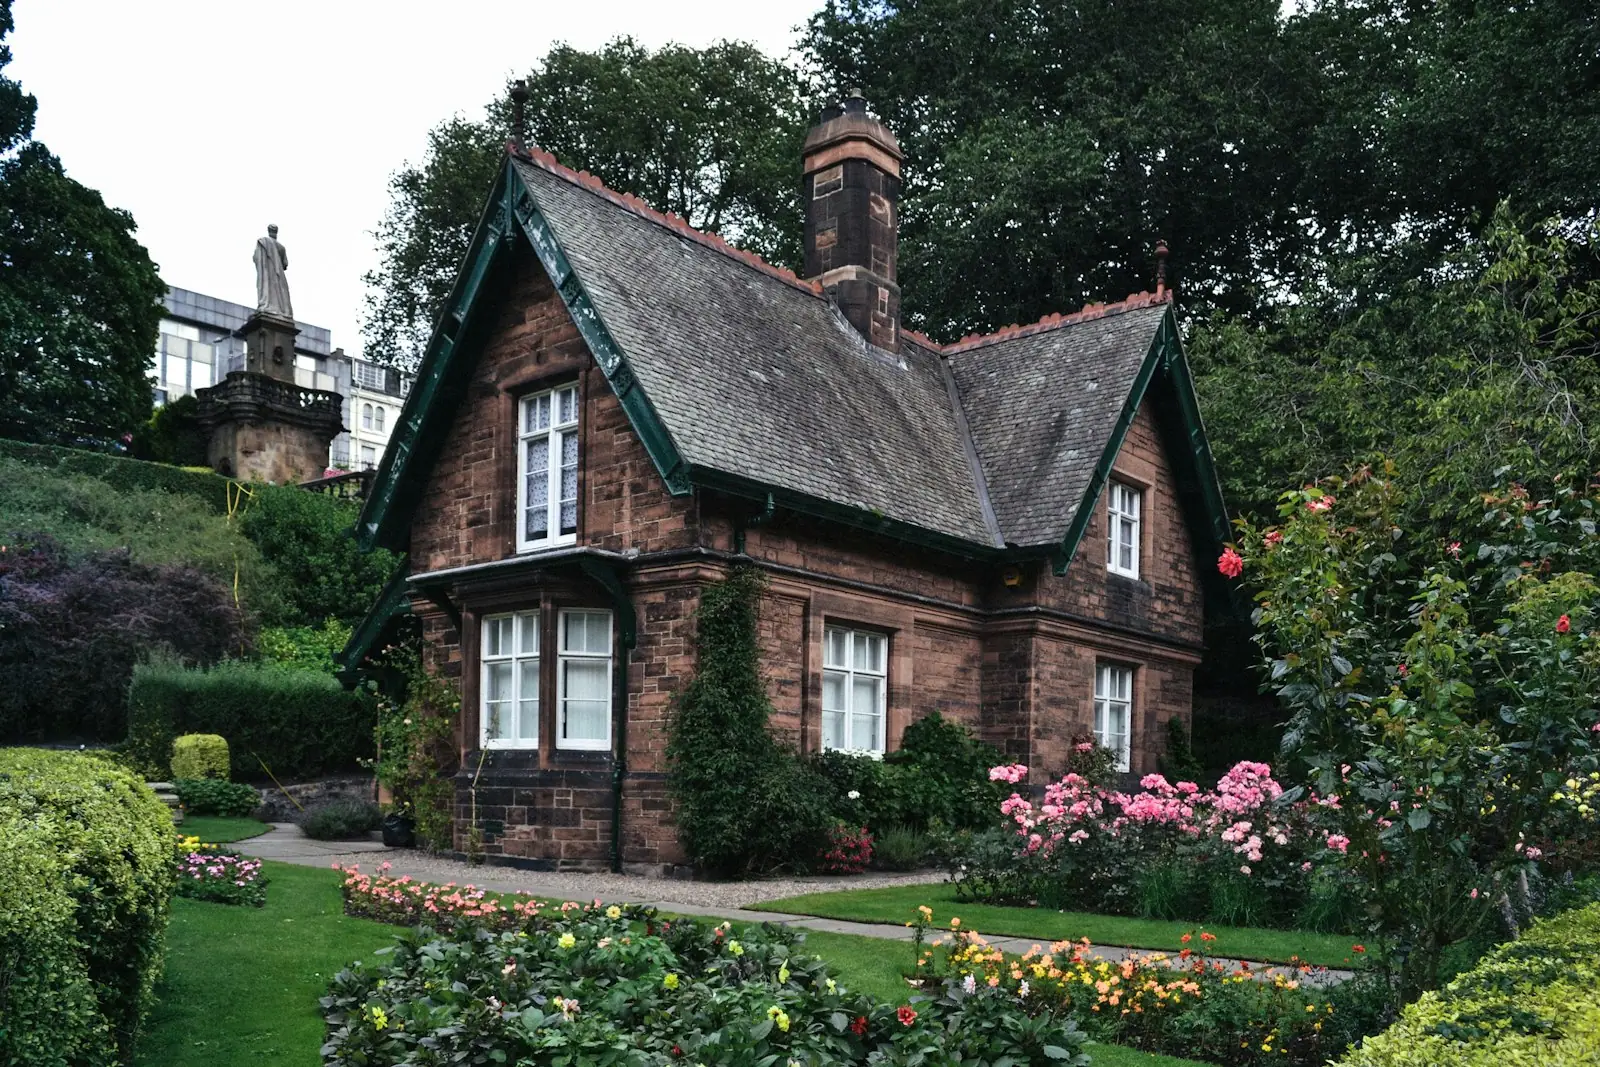 Louisville, KY 40207Indian HillsHillside lower levels with careful water management
 Louisville, KY 40222LyndonSplit-level and ranch basements with added egress bedrooms
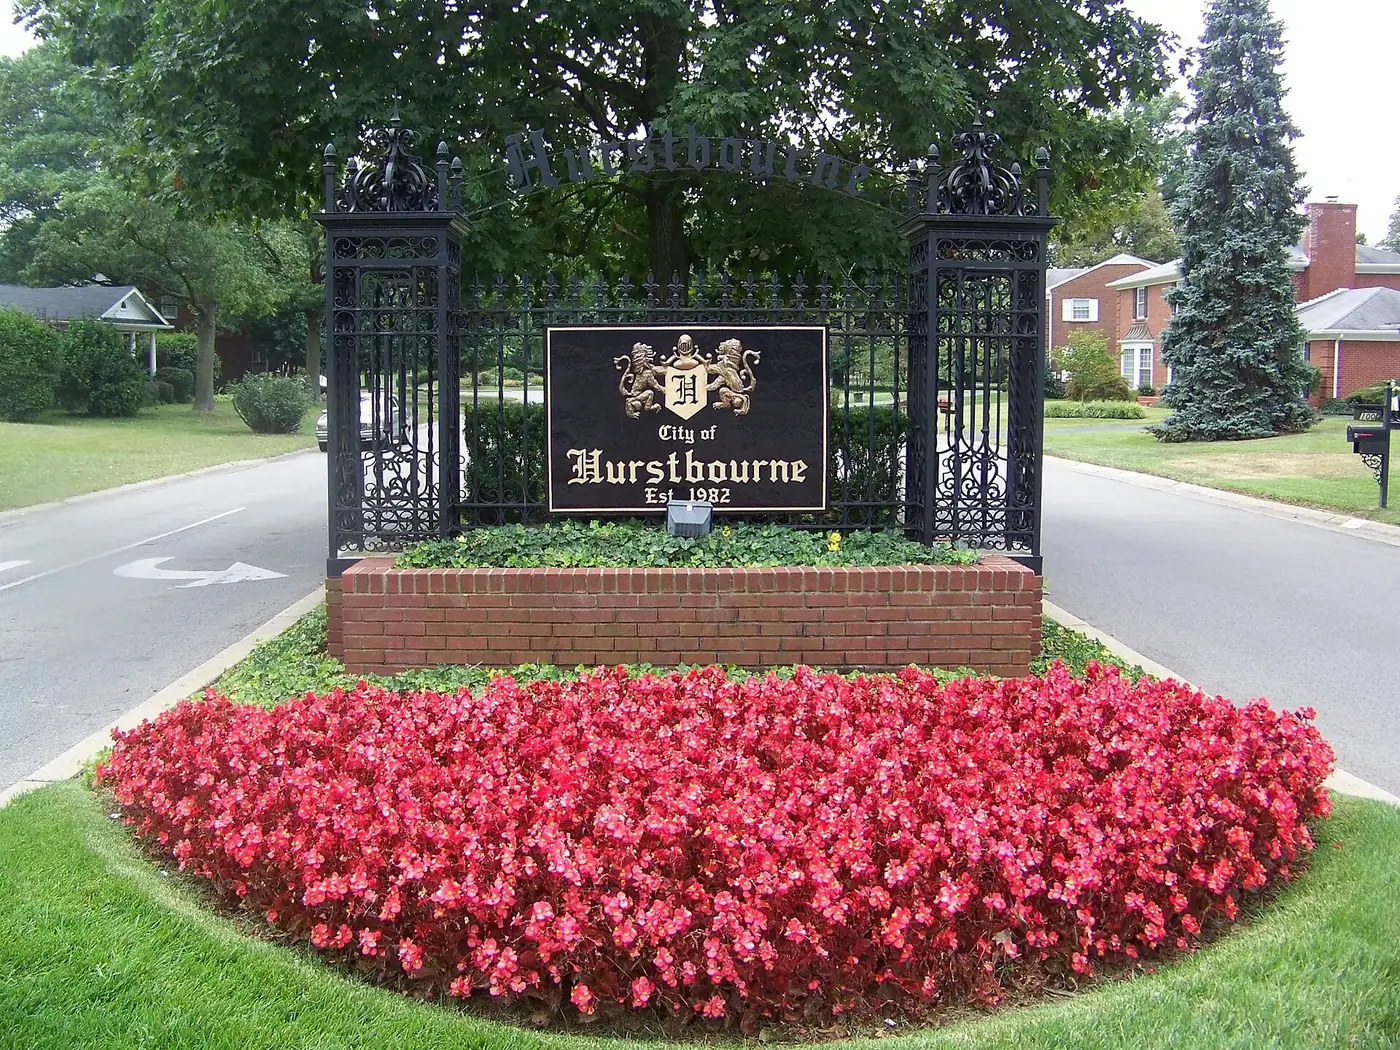 Louisville, KY 40222HurstbourneUpdating partly finished 1970s–80s lower levels
 Louisville, KY 40223AnchorageWalkout lower levels on wooded lots
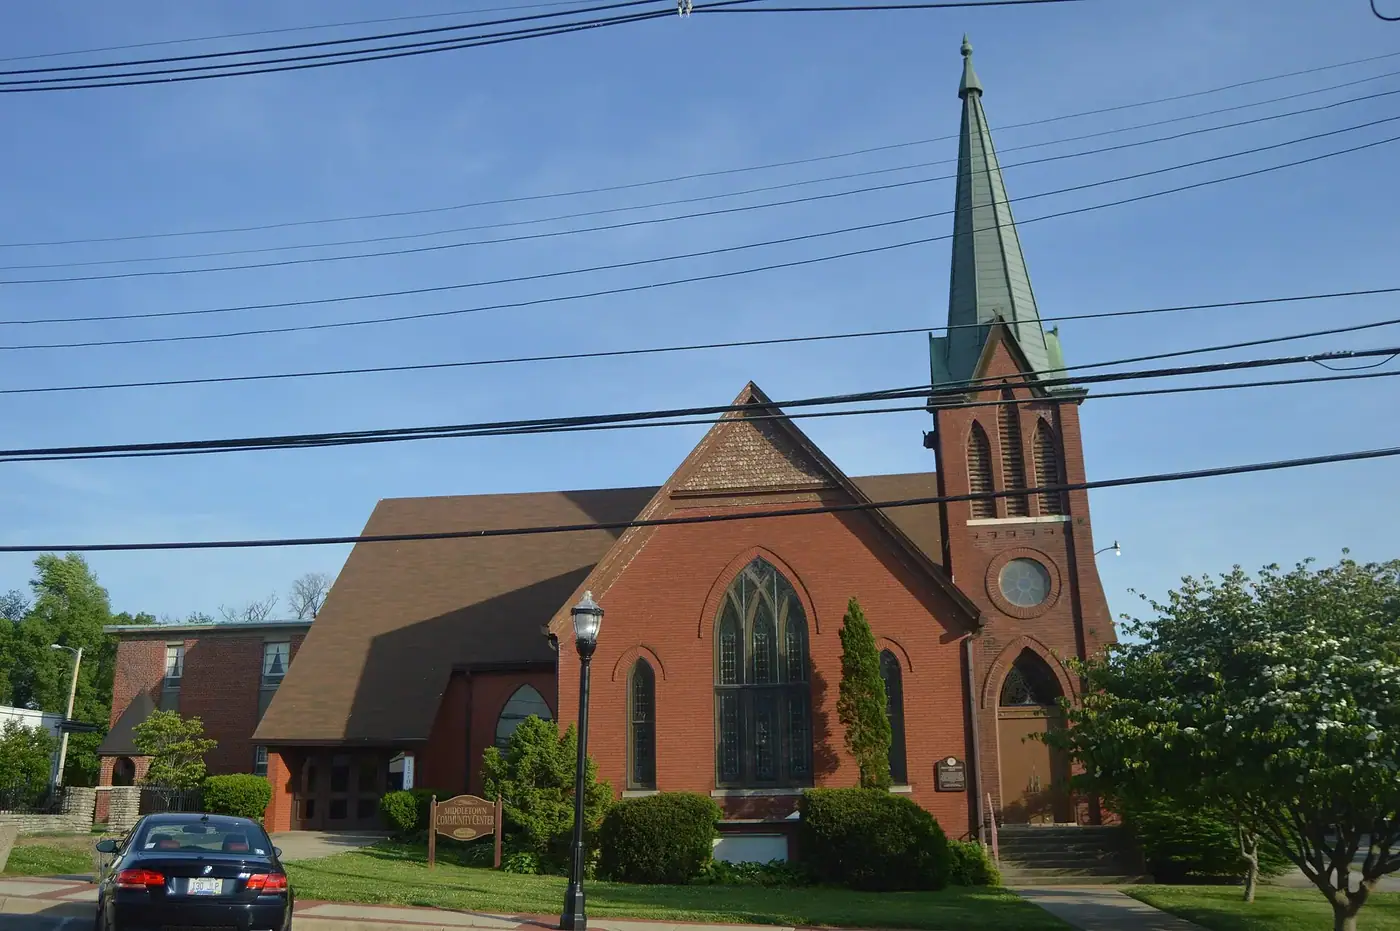 Louisville, KY 40243MiddletownFinished basements with baths and bars in 1980s–90s homes
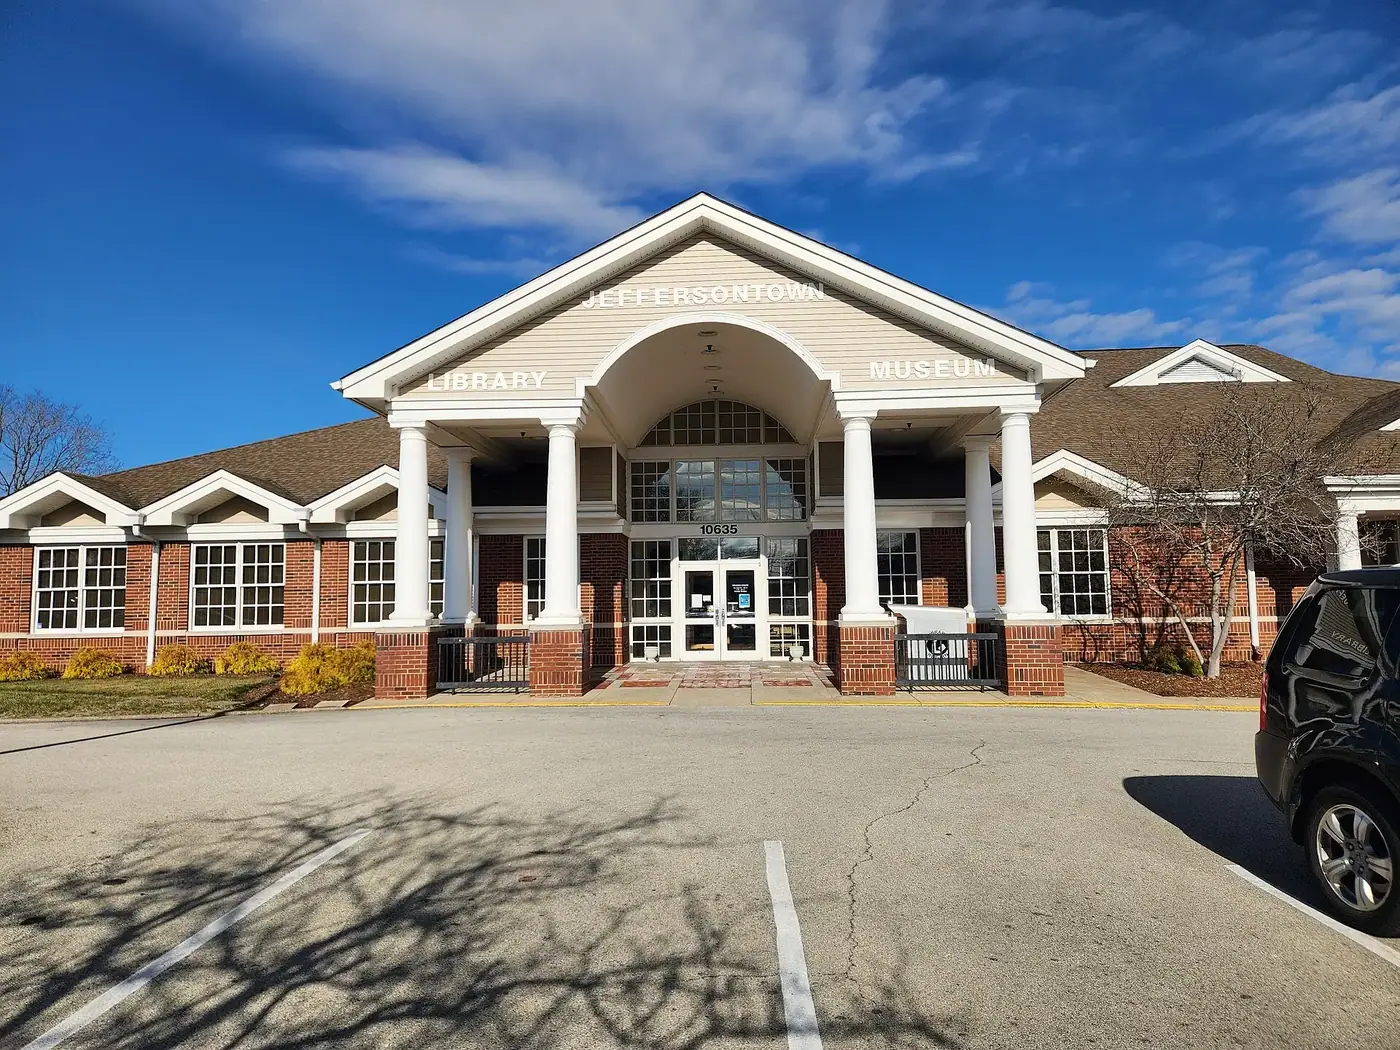 Louisville, KY 40299JeffersontownSplit-level lower levels finished as family space
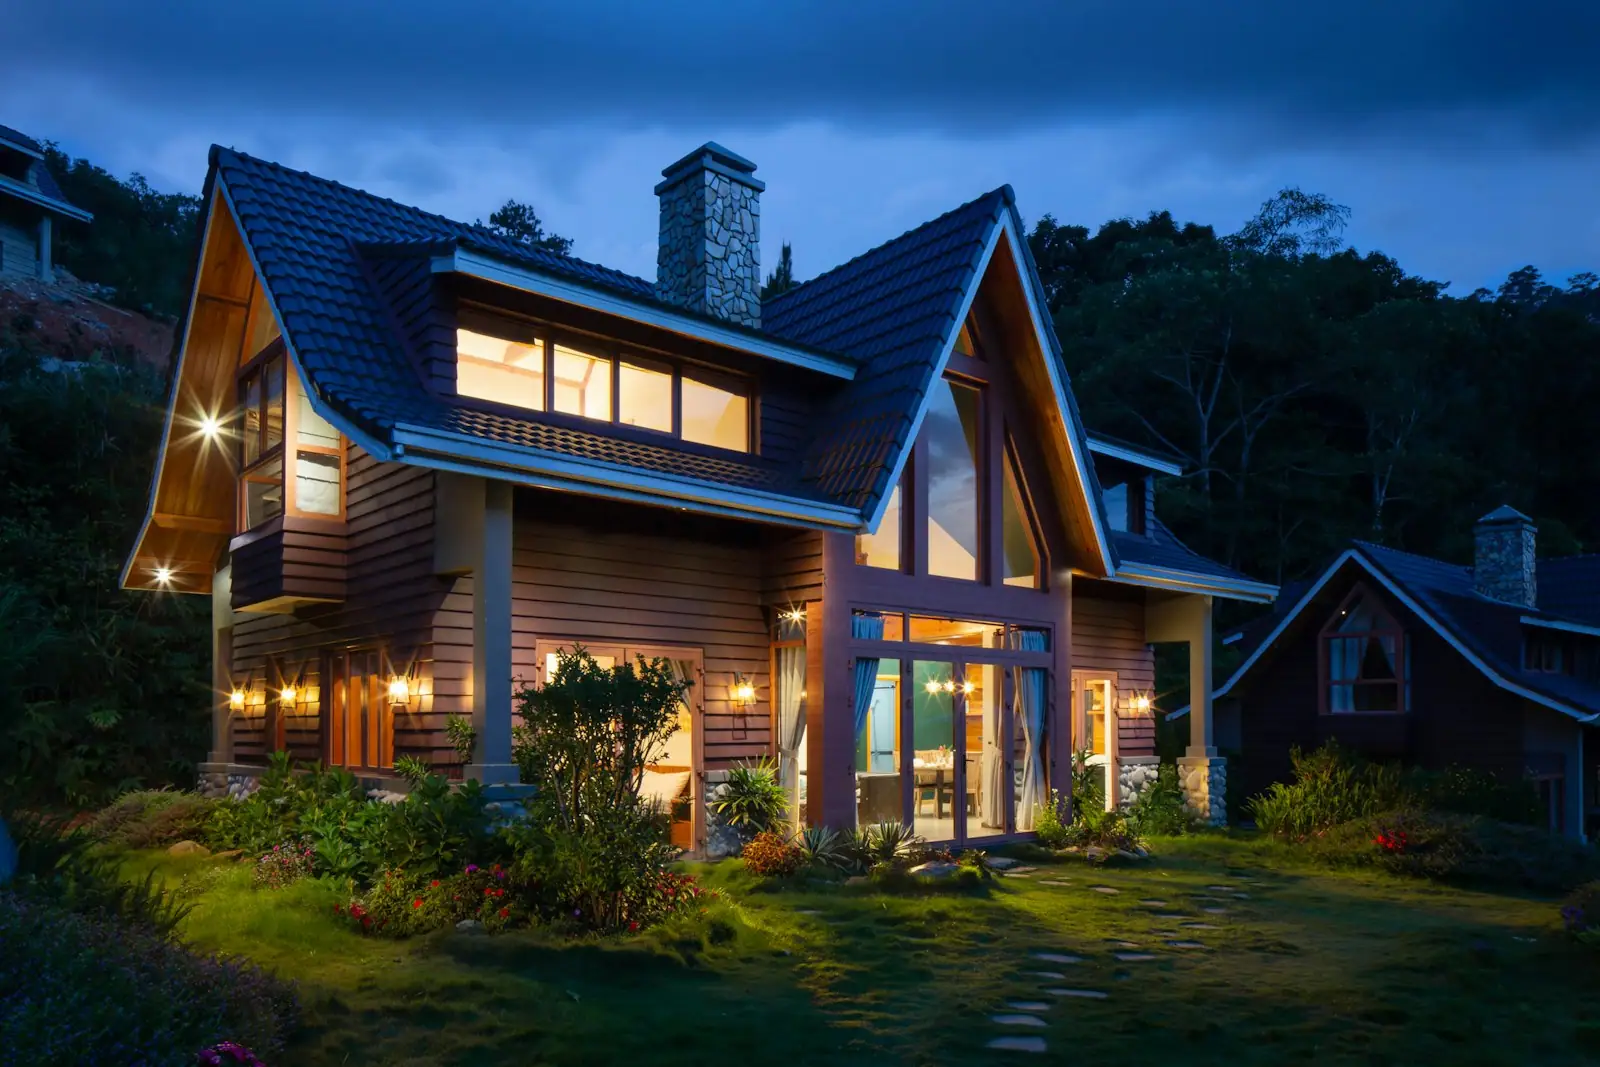 Louisville, KY 40245Lake ForestWalkout basements on lake and golf lots
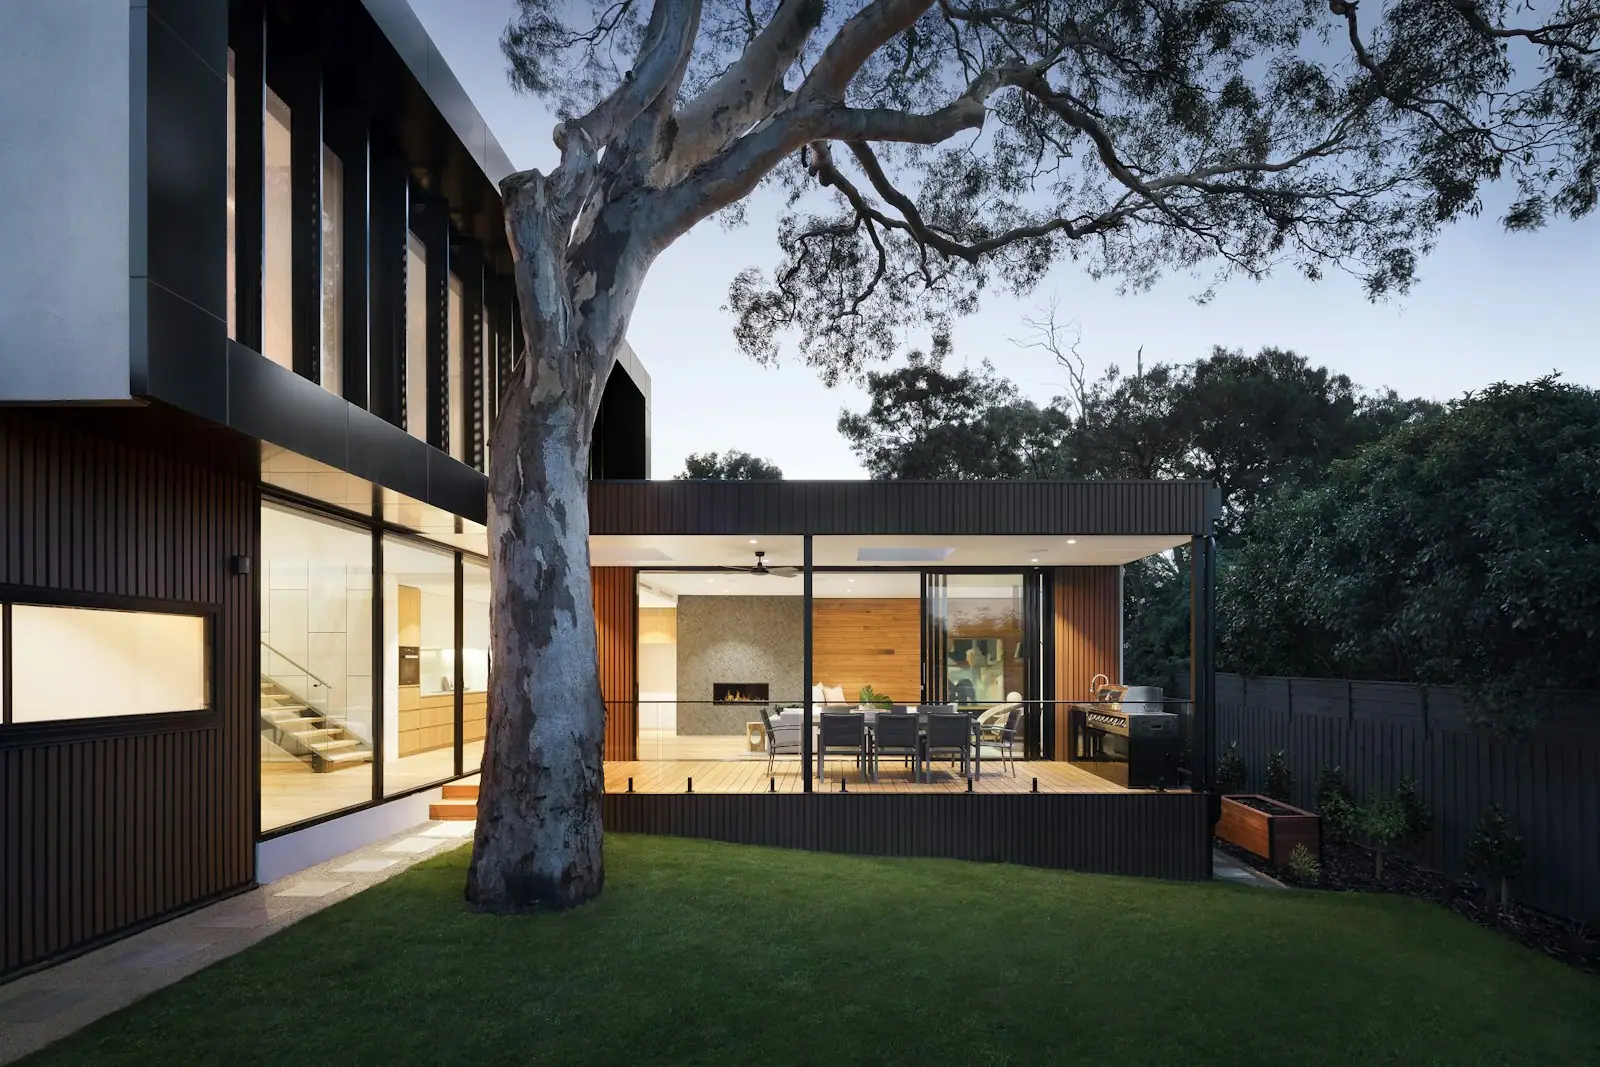 Prospect · 40059Hunting CreekLower-level suites in large Prospect homes
5.0 from 17 Google reviews
★★★★★
“We basically gained a second house downstairs. It's warm, quiet and bright, and it hasn't seen a drop of water.”Basement finishing, Hurstbourne Sample text Read our Google reviews
Questions
Basement finishing questions
My basement gets damp. Can it still be finished?
Often, yes, once the source of the water is solved. That may be grading and gutters, an interior drainage system with a sump, or sealing. We don't finish a basement until it's dry.
Do I need to test for radon?
We recommend it for every basement finish. Radon is common in Jefferson County. If a test is at or above 4.0 pCi/L, a sub-slab mitigation system is straightforward to install before finishes go in. Louisville Metro Public Health & Wellness has offered free test kits at times.
Can I put a bedroom in my basement?
Yes, with an egress window or door that meets code, smoke and CO alarms, and proper heating and cooling. We add the egress window with a drained well where needed.
Can you add a bathroom below the sewer line?
Yes. If fixtures sit below the main drain, we use an ejector or up-flush system. It's common in older homes.
Does a finished basement add value?
It adds usable living space at a lower cost per square foot than an addition, because the foundation and roof already exist. Value depends on the quality of the finish and how well it connects to the rest of the house.
Do I need a permit to finish my basement?
Yes. Converting unfinished space to living space needs building, electrical and mechanical permits, plus a state plumbing permit for any bath or bar. See our permits guide.
Keep planning
Related guides and services